10 Practical Decor Ideas for a Kitchen and Living Room Combo
When the dinner prep station bumps into the sofa, the line between cooking and lounging blurs and traffic feels inevitable. Open‑plan homes often wrestle with heat, noise, odors, and mismatched finishes, so the space needs a unifying plan that respects both function and comfort.
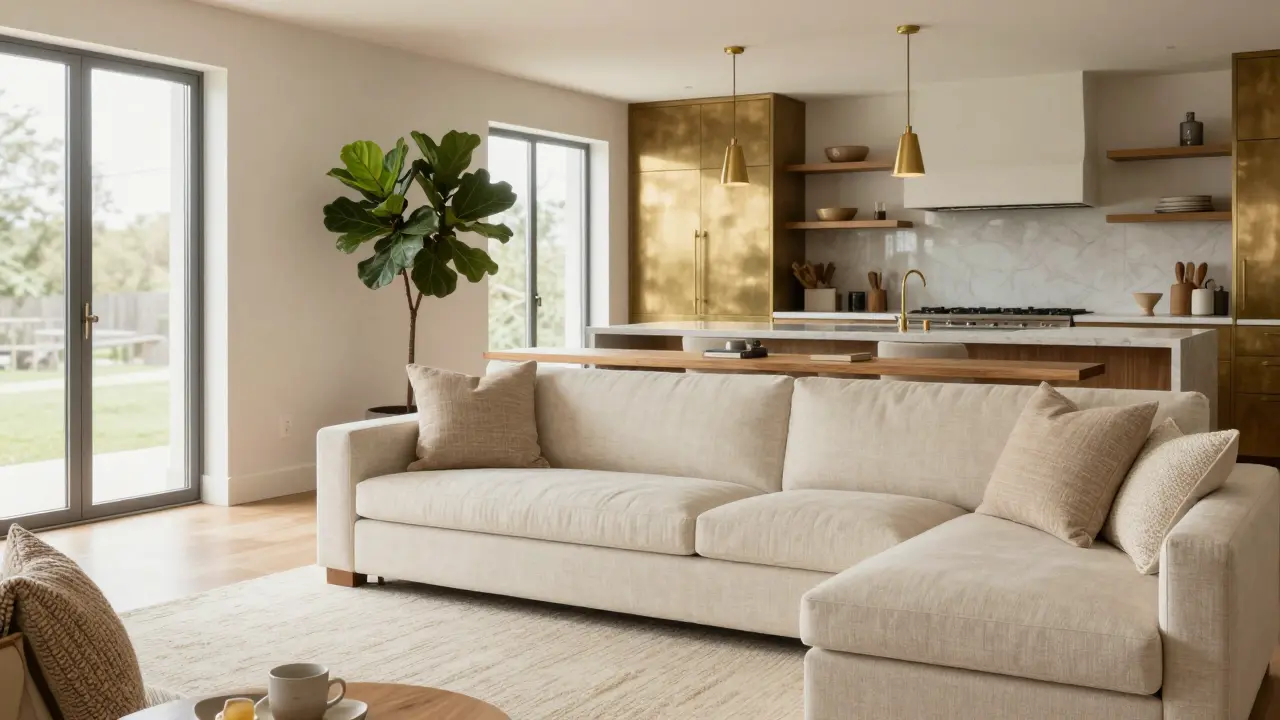
Performance fabrics replace bouclé for durability, layered lighting runs on separate dimmer switches, and stool upholstery matches the accent chairs. One wall color in two sheens, a tall potted tree, and a high‑CFM ducted range hood finish the look. If your space is on the smaller side, our guide to small open‑concept kitchen and living rooms has layout tactics to pair with these, and our living room and dining room combo layouts tackle a similar open‑plan challenge.
1. Ground the Living Zone with a Low-Pile Wool Rug
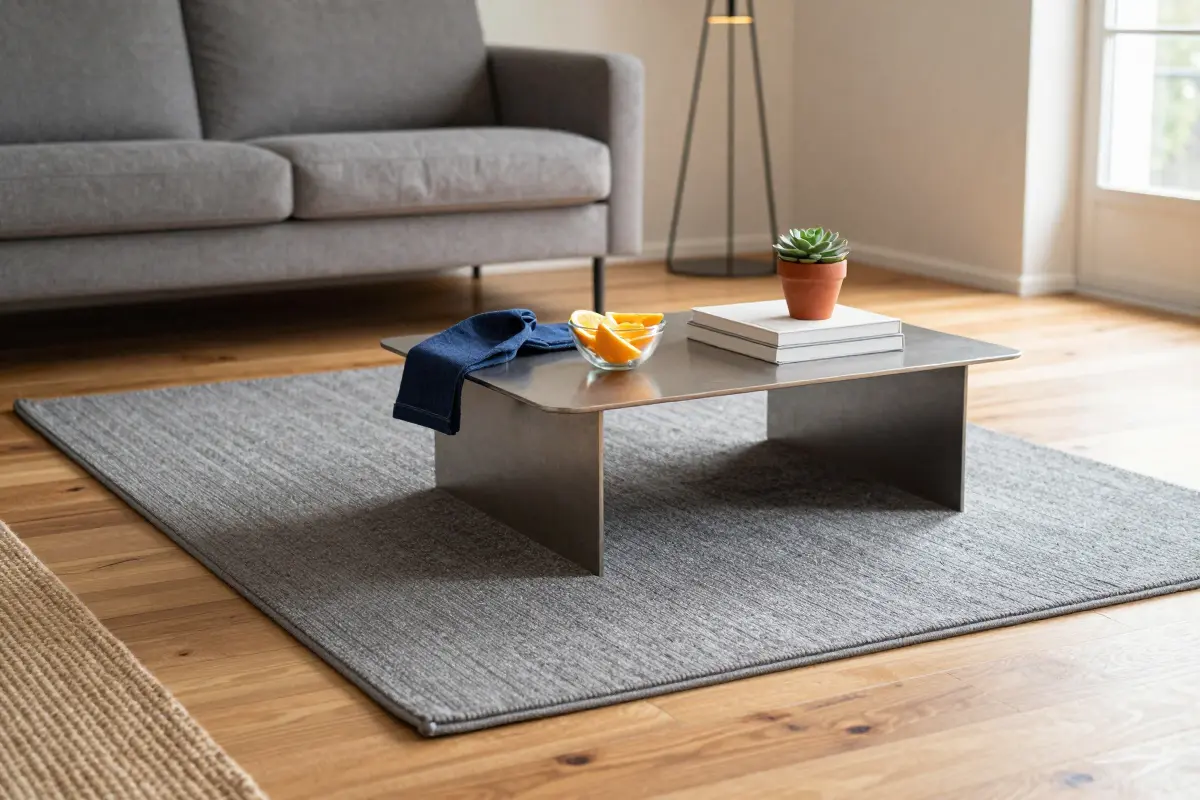
Low‑pile wool, like a 100% wool flatweave in slate gray, defines the living area while staying easy to vacuum. The tightly woven fibers shrug off spilled sauce and slide through a vacuum cleaner with little resistance. The downside is the loss of the deep, sink‑in feel you get from a shag rug that cushions every step.
A rug isn’t a permanent fixture: a grip pad or double‑sided rug tape keeps it from creeping, and it moves with you if you rent. Test the tape on a hidden spot first, since some adhesives can mark finished floors.
Alternative: A low‑pile synthetic indoor‑outdoor rug offers similar durability and is even easier to clean, though it lacks wool’s natural breathability.
Wool still absorbs oil over time, so plan on professional cleaning roughly every 12 to 18 months for a busy rug, and blot spills right away.
Choose a rug large enough that at least the front legs of the sofa and chairs sit on it, so the edge doesn’t catch feet or chair legs.
2. Align Cabinet Hardware with Living Room Metal Accents
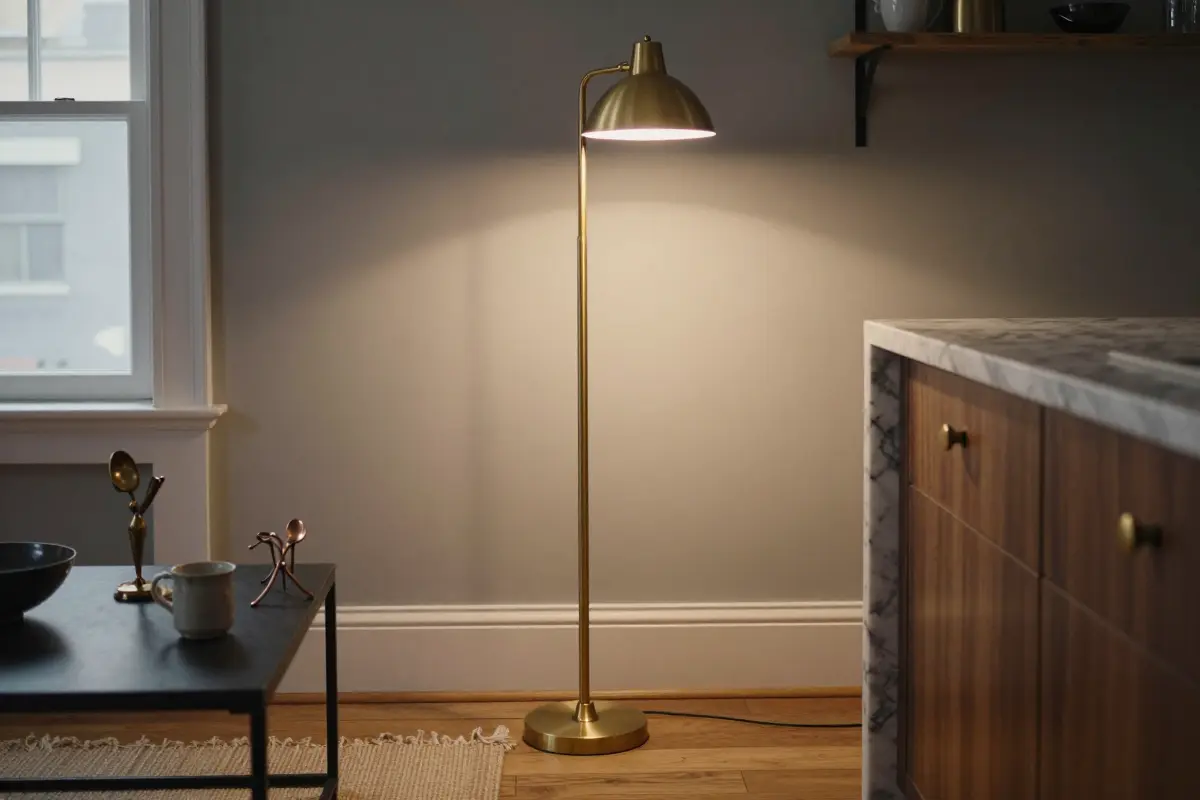
Using the same metal finish on both cabinet pulls and living‑room accents creates a visual thread that ties the two zones together.
Unlacquered brass knobs on the island look natural beside a brass‑finished floor lamp, while matte black iron handles echo the industrial vibe of a black metal coffee table.
The continuity feels intentional, especially in an open plan where the eye travels freely. Keep in mind that unlacquered brass darkens over time, so it may drift away from a lacquered lamp.
A strict, identical match on every piece can make the space feel too coordinated, leaving little room for a vintage copper spoon rack or an eclectic brass sculpture that might otherwise add personality.
Allowing a few contrast pieces keeps the room from feeling sterile and lets you showcase collected treasures.
Choose pulls that match your cabinets’ existing hole spacing (commonly 3 inches or 96 millimeters) so you can swap finishes later without drilling new holes.
Alternative: If you prefer a more relaxed look, select hardware in a complementary tone, like brushed nickel pulls with a chrome lamp, and focus on matching the overall metal family rather than the exact finish.
The hardware upgrade is permanent, but swapping pulls is a quick, renter‑friendly way to experiment. Keep the originals so you can reinstall them at move‑out.
3. Place a Low Console Table Behind the Floating Sofa
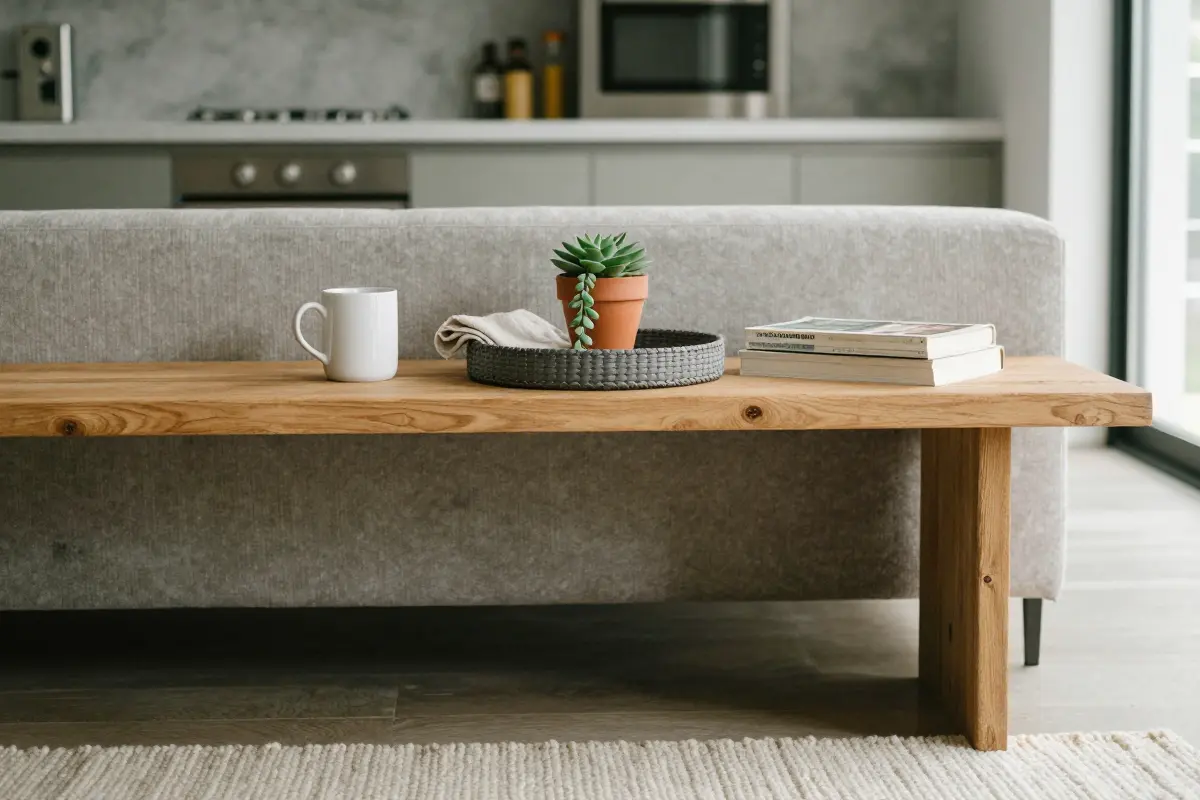
A low console table tucked behind a floating sofa draws the eye along a clean line of wood, its slim profile echoing the kitchen’s countertop.
The narrow slab, whether a reclaimed pine board or a polished marble slice, stops the sofa’s back from disappearing into open space while offering a discreet spot for mugs or a small plant.
Because the console claims 10 to 14 inches of floor depth, it can pinch walkways in compact open‑concept layouts.
Choose a console 10 to 14 inches deep and keep its height at or just below the sofa back for a seamless visual line.
This approach works best in open‑plan rooms of about 300 square feet or more, where you can still leave at least 36 inches of walkway behind the sofa. In smaller rooms, a narrow wall ledge or shelf is a safer choice.
4. Repeat Wood Tones Between Floating Shelves and Media Consoles
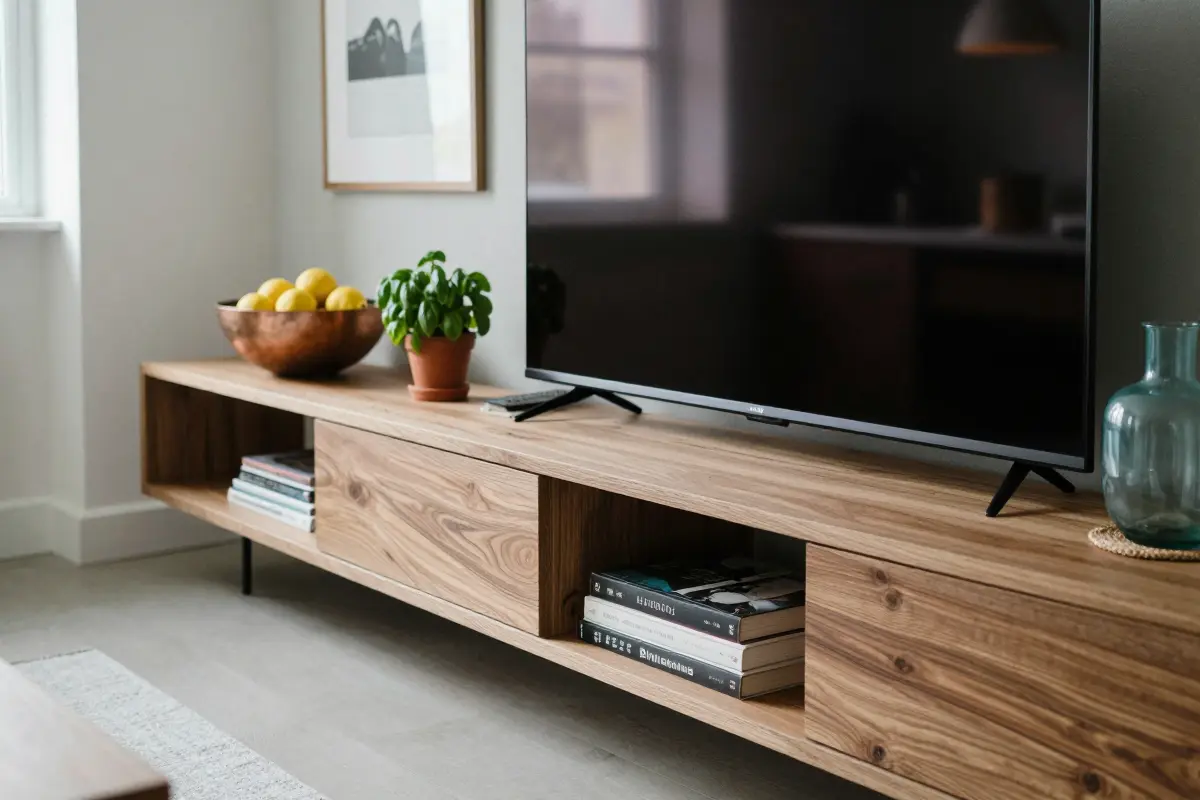
A kitchen island in light pine beside a media console in dark walnut can make an open plan feel like two competing rooms. Using the same walnut on the floating shelves and the TV stand ties the space together instantly: the shared grain and undertone read as one visual thread.
The downside is that stock furniture rarely matches exactly, so you may need a custom cut, which can push the price well above standard options.
Ask the supplier for a sample board and view it in your own light before committing to a full order.
Alternative: If matching wood feels too pricey, choose a coordinated paint color for the backs of both units and let the hardware do the linking. This keeps the look cohesive without custom millwork.
Floating shelves above countertops need solid anchoring into studs, so use a stud finder and a level, and hire a professional if you’re unsure.
5. Prioritize Performance Fabrics over Bouclé for Lounge Seating
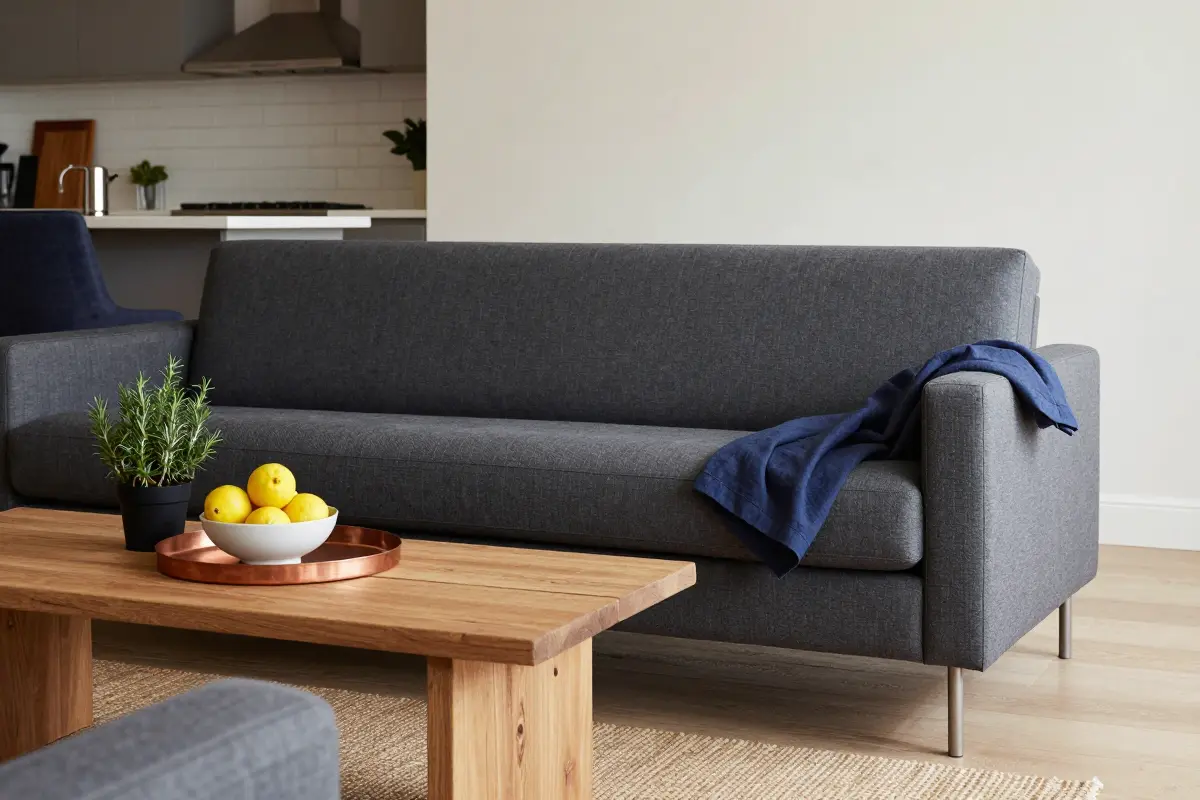
Spills and splatters from a busy kitchen can ruin a delicate bouclé sofa in minutes. Performance fabrics such as solution‑dyed acrylic, performance polyester, or treated canvas resist mustard stains and greasy film and hold their color well.
They also breathe better than vinyl, so the seating stays comfortable even when the oven is on. The downside is a higher price tag and a firmer feel that lacks the plush drape of fashion‑forward fabrics.
Alternative: If you prefer a softer, more tactile seat and are willing to protect it with throws, a linen blend with a stain‑guard treatment can work in low‑traffic homes.
Performance textiles still need prompt spot‑cleaning, and some need occasional re‑treatment to maintain their water‑repellent finish.
These options suit open‑plan apartments where the kitchen and living area share foot traffic.
6. Layer Lighting on Separate Dimmer Switches
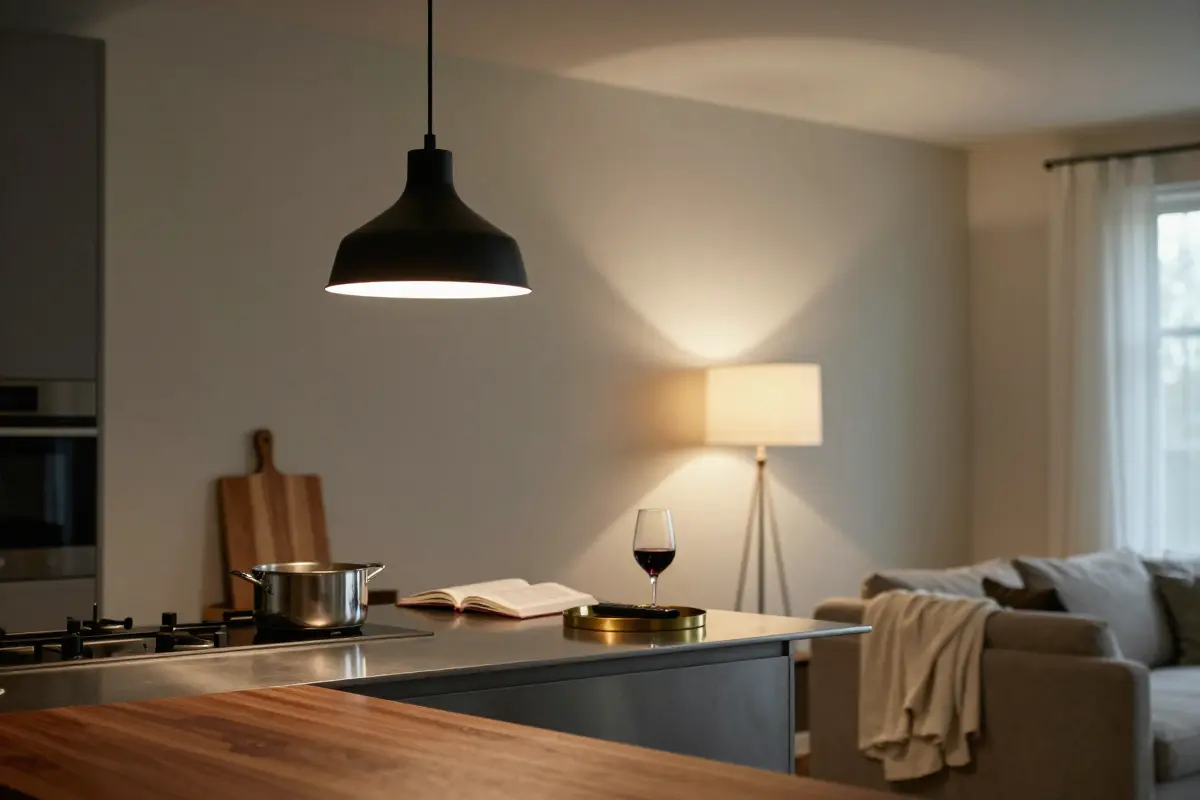
Putting the kitchen task lights and the living‑room ambient lights on separate dimmers lets you drop the bright prep lights low while keeping a soft glow for movie night. Each zone gets its own switch, so cooking light never washes out the lounge.
If both zones are currently wired to the same switch, splitting them usually means opening walls to run new switch wiring, which can be messy and time‑consuming.
Pair dimmable LED bulbs with an LED‑compatible dimmer to avoid flicker and buzzing.
Because the wiring is hardwired, the setup is permanent and not renter‑friendly. This kind of electrical work is best left to a licensed electrician, especially when new runs cross fire‑rated walls, and it may require a permit. A lease‑safe option is plug‑in lamp dimmers, though they won’t control built‑in fixtures.
Alternative: Keep your existing switches and use smart bulbs with saved scenes for cooking versus lounging, which avoids any new wiring altogether.
7. Coordinate Counter Stool Upholstery with Accent Chairs
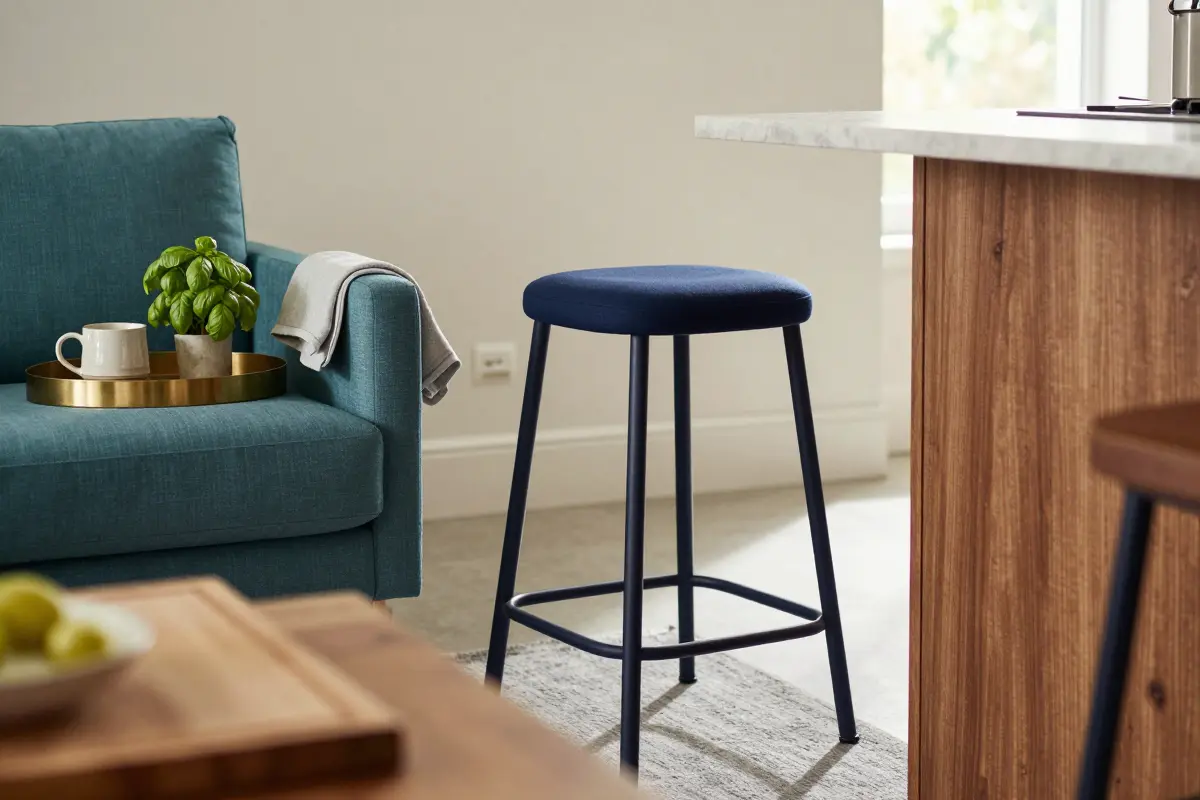
A navy upholstered stool at the island picks up the navy armchair beside the sofa, pulling the two zones together with a single, bold splash of color. The matching fabric tells the eye that the kitchen and living room belong to the same design story.
Because the stools and chairs share an upholstery, replacing one set later means you’ll likely need to replace or reupholster the other to keep the look cohesive.
Choose a durable, stain‑resistant fabric like polyester‑blend velvet for the stools so they hold up to kitchen traffic while still matching the living‑room chairs.
To refresh the look without breaking the match, change both sets at once, with new cushions or slipcovers in a lighter shade for the stools and the chairs.
8. Use One Wall Color in Two Different Sheens
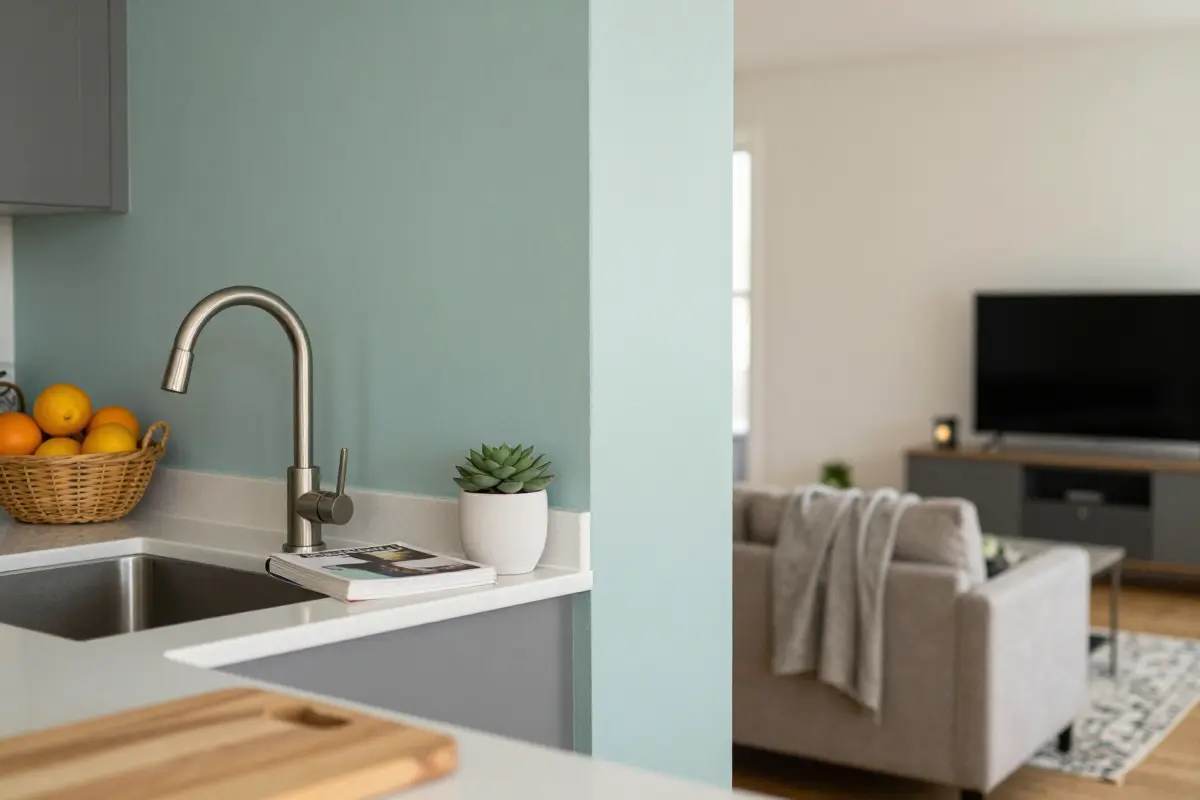
Using a single paint hue in two finishes, satin in the kitchen and flat in the living area, creates a seamless color field while giving each zone the surface it needs. Satin tolerates splashes and stands up to kitchen cleaning, whereas flat paint hides wall imperfections and absorbs light for a softer look.
Where the two sheens meet, the change can look conspicuous, especially in raking light. Transition at an inside corner or another natural break, such as where the wall meets cabinetry, rather than in the middle of a flat wall.
Satin shows water spots if not wiped promptly, while flat paint is harder to scrub and can hold grease stains if not protected.
Paint the kitchen side first and let it dry completely before taping the edge, then use a laser level and low‑tack painter’s tape for a crisp line.
Painting is a permanent change. If you rent, check your lease first, since many landlords require repainting in the original color at move‑out.
9. Soften Cabinetry Transitions with a Large Potted Tree
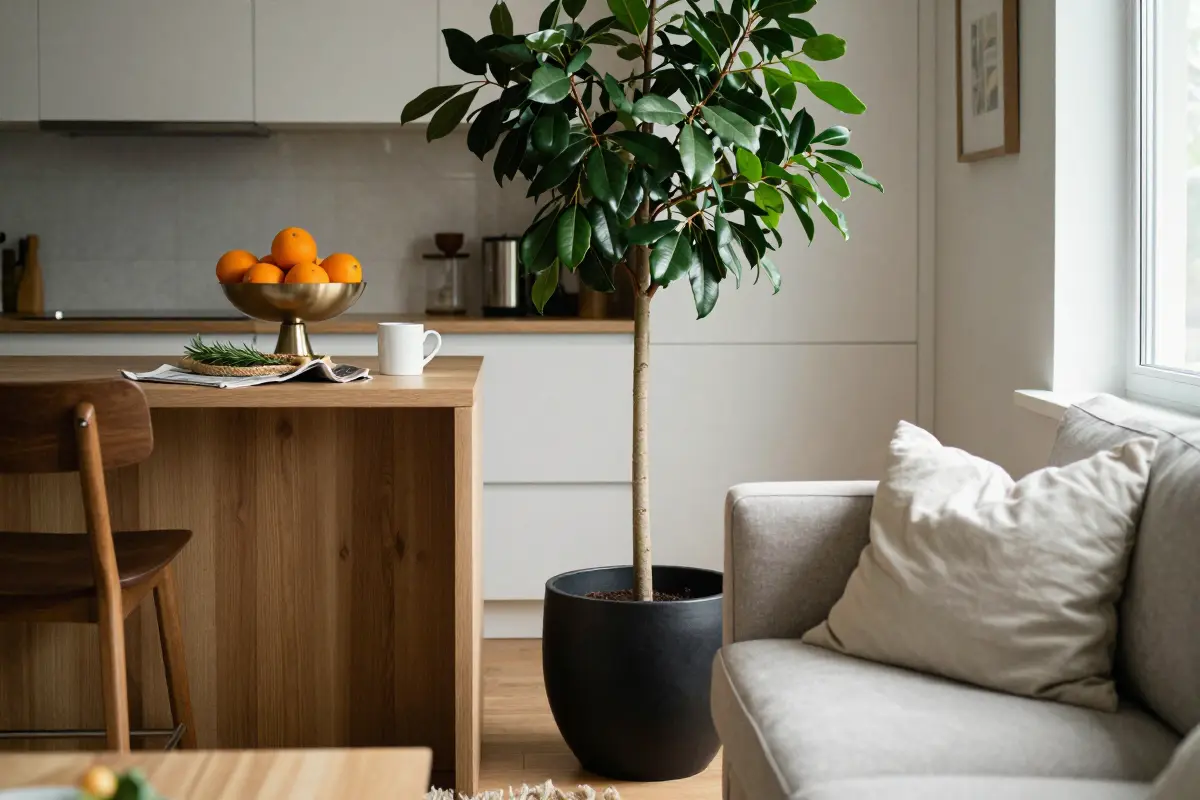
A tall, glossy‑leafed Ficus Audrey in a matte‑black planter stands at the seam where the kitchen island meets the sofa, its trunk drawing the eye and breaking the line of cabinetry.
The tree’s broad canopy catches the bright light that spills over the kitchen window, casting soft shadows across the countertop and lounge area. Its presence adds a natural pause between hard surfaces, making the transition feel less abrupt.
The tree needs at least a two‑foot radius of clear floor space, a spot with bright light for most of the day (a little direct morning sun is fine, but hot afternoon sun can scorch the leaves), and regular watering and pruning to stay healthy. In a busy family zone, occasional leaf drop is inevitable, and cleaning up becomes part of the routine.
A mature potted tree needs ongoing care and may shed leaves into walkways. Ficus sap can also irritate skin and is considered toxic to cats and dogs, so think twice about placement if you have pets.
Alternative: If floor space or light is limited, a large woven basket of faux foliage or a tall metal floor lamp can provide vertical interest without the upkeep.
This approach works best in open‑plan layouts of 300 sq ft or larger, where the tree can be seen from both cooking and seating zones without crowding the work surfaces.
Use a sturdy pot about 18 inches in diameter with a drainage hole and a saucer or cachepot to keep water from reaching the cabinets and floor.
10. Select a High-CFM Ducted Range Hood to Protect Textiles
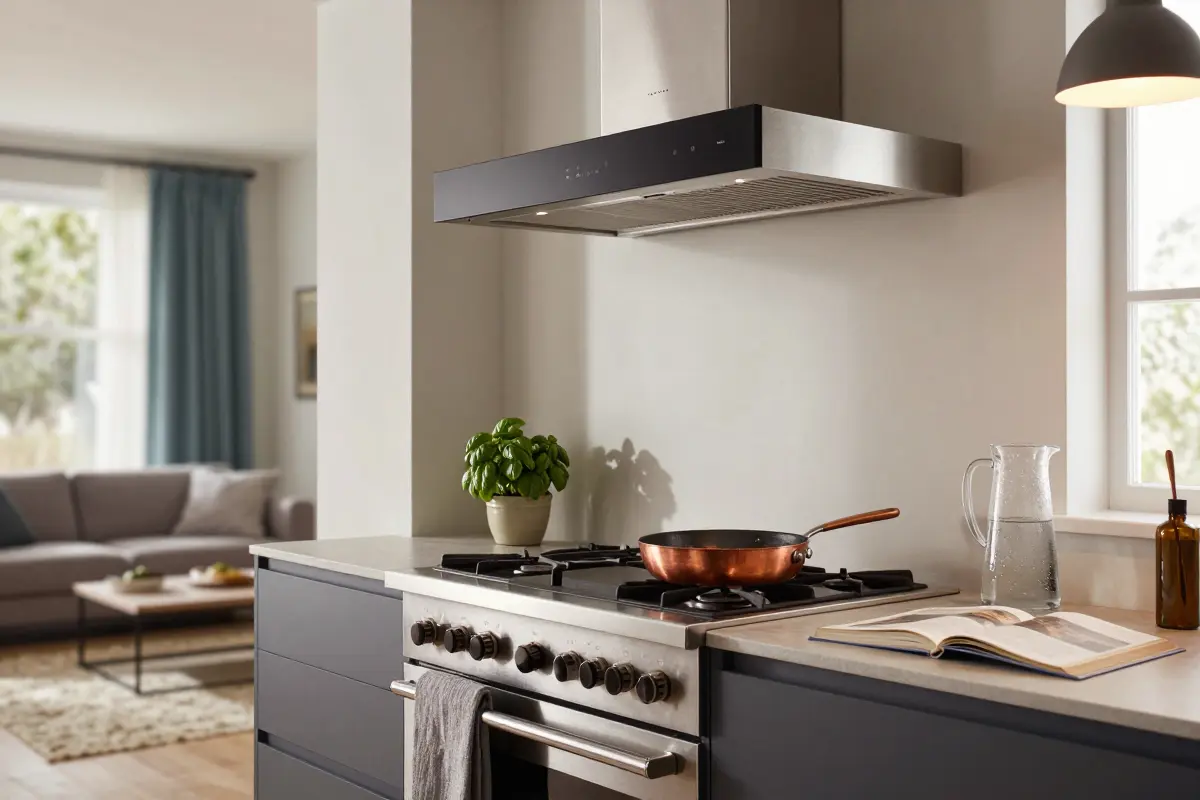
Cooking smells drifting onto sofa fabric and curtain folds are a daily frustration in open‑plan living areas.
A ducted range hood rated around 600 CFM moves enough air to keep textiles from becoming scented souvenirs, but the power comes with a louder fan and a need for 8‑inch or 10‑inch ductwork that many condos and rental agreements won’t allow.
Even a hood rated around 3 sones at low speed gets much louder on high, which often tempts people to switch it off and let odors linger.
Powerful hoods can also require make‑up air (a way to replace the air being exhausted) under local code, so check requirements with a contractor before you buy.
The system is permanent once the duct is cut through a wall or roof, so it suits homeowners planning a remodel, while renters should consider a recirculating hood with a charcoal filter.
High‑CFM hoods need regular filter cleaning and occasional motor checks to maintain performance.
If you do install one, use rigid metal duct with as few bends as possible. It moves air more quietly and efficiently than flexible duct.
Bringing the Two Zones Together
You don’t need all ten ideas. Start with the repeats that cost the least, such as one metal finish, one wood tone and a shared upholstery color, then invest in lighting and ventilation if you’re renovating. For more ways to make open spaces flow, see our open‑concept living and dining room ideas.
Frequently Asked Questions
What are some decorating ideas for a kitchen and living room combo?
Ground the lounge with a defined rug, repeat one metal finish and one wood tone across both zones, and use a console table behind the sofa to mark where the living area begins. Lighting each zone on its own dimmer helps them feel distinct.
How do you visually separate an open kitchen from a living room without building a wall?
Use an area rug under the living furniture, a floating sofa with a console behind it, and separate lighting controls for each zone. A tall plant at the seam between cabinetry and seating also marks the boundary softly.
Should kitchen cabinets match the living room furniture?
Cabinets do not need to match living room furniture, but repeating one key wood species or metal hardware finish across both zones prevents visual clash.
What is the best flooring for a combined kitchen and living room?
Continuous flooring such as engineered hardwood or porcelain tile usually works best, because it handles kitchen moisture and avoids a visual break between the zones. Solid hardwood is more vulnerable to spills and humidity near the sink and dishwasher.
How do you keep cooking smells out of the living room in an open-plan space?
Use a ducted range hood vented outdoors and run it while you cook and for a few minutes afterward. Choose performance fabrics for sofas and curtains, and vacuum or wash soft furnishings regularly, since fabric absorbs odors.