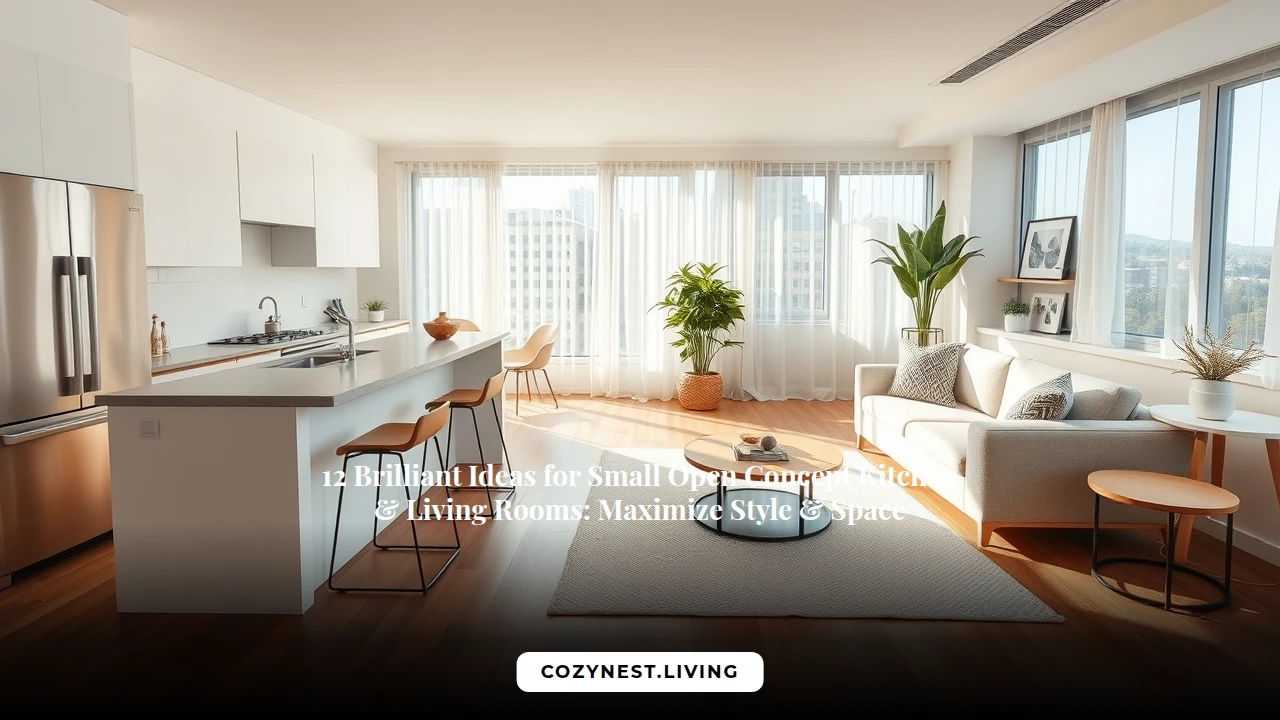
12 Brilliant Ideas for Small Open Concept Kitchen & Living Rooms: Maximize Style & Space
Walking into a small open concept kitchen and living room can feel like a breath of fresh air, especially when done right. The lack of walls creates a sense of flow and continuity, making the space feel larger than it actually is.
However, decorating such a space can be daunting, as it requires careful balance and planning to create a cohesive look. In this small open concept kitchen and living room, every element counts, from the color palette to the furniture layout.
Here, we’ll explore 12 brilliant ideas to maximize style and space in your small open concept kitchen and living room.
Mastering Zone Definition with Smart Furniture Placement
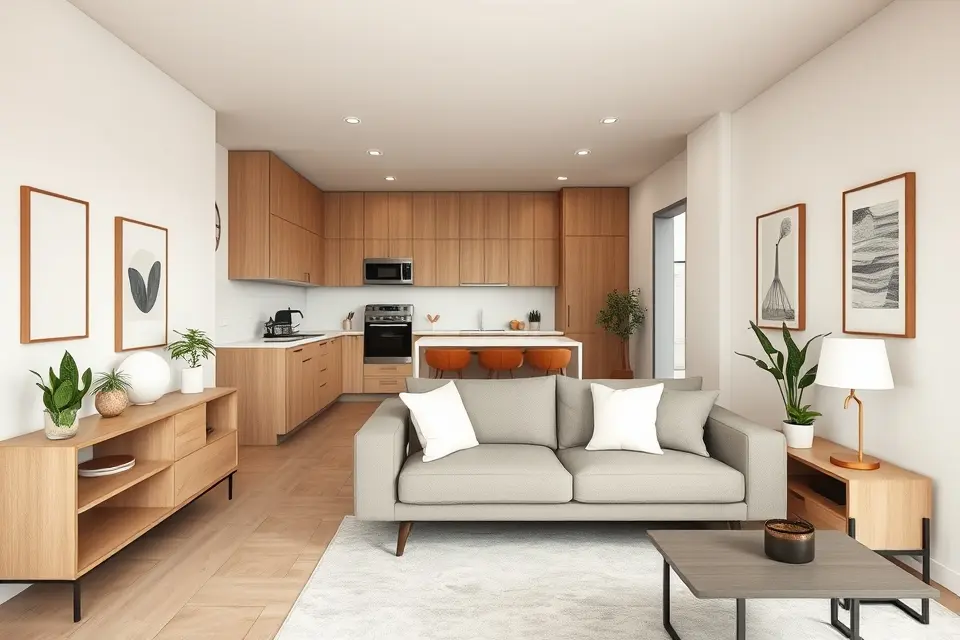
To create a functional and stylish small open concept kitchen and living room, it’s essential to define different zones within the space.
This can be achieved by strategically placing furniture to create separate areas for cooking, dining, and lounging.
A well-placed sofa or sectional can serve as a room divider, separating the living area from the kitchen while maintaining the open feel.
Consider using multi-functional furniture pieces, such as a storage ottoman or a console table with storage, to keep clutter at bay and create a sense of separation between zones.
For example, placing a console table behind a sofa can create a visual barrier between the living and kitchen areas, while also providing a surface for decorative items or storage.
Anchor Your Spaces with Strategic Area Rugs
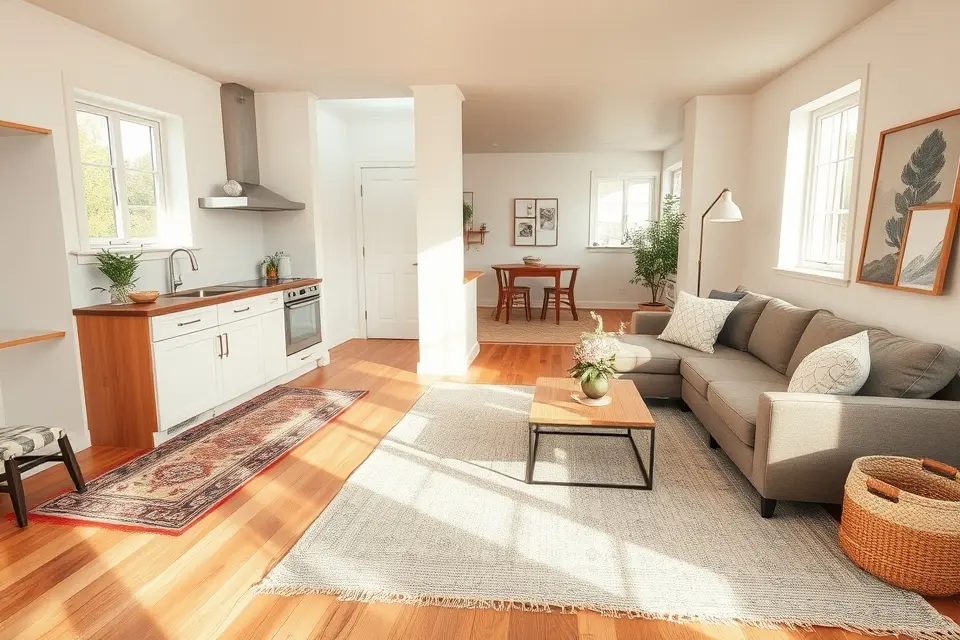
Using area rugs is a clever way to define distinct areas within a small open-concept kitchen and living room, creating separate zones without sacrificing openness.
By placing a rug under the living room furniture, you can visually distinguish it from the dining or kitchen area while adding warmth and texture to the entire space.
This simple trick also helps to create a cozy atmosphere, making the space feel more inviting and comfortable.
For example, a plush rug in a neutral color can anchor the living area, while a smaller, more vibrant rug can add a pop of color and define the dining space.
Additionally, area rugs can help to tie together different design elements, such as the furniture and decor, creating a sense of continuity and flow throughout the space.
Embrace Multifunctional Kitchen Islands & Peninsulas
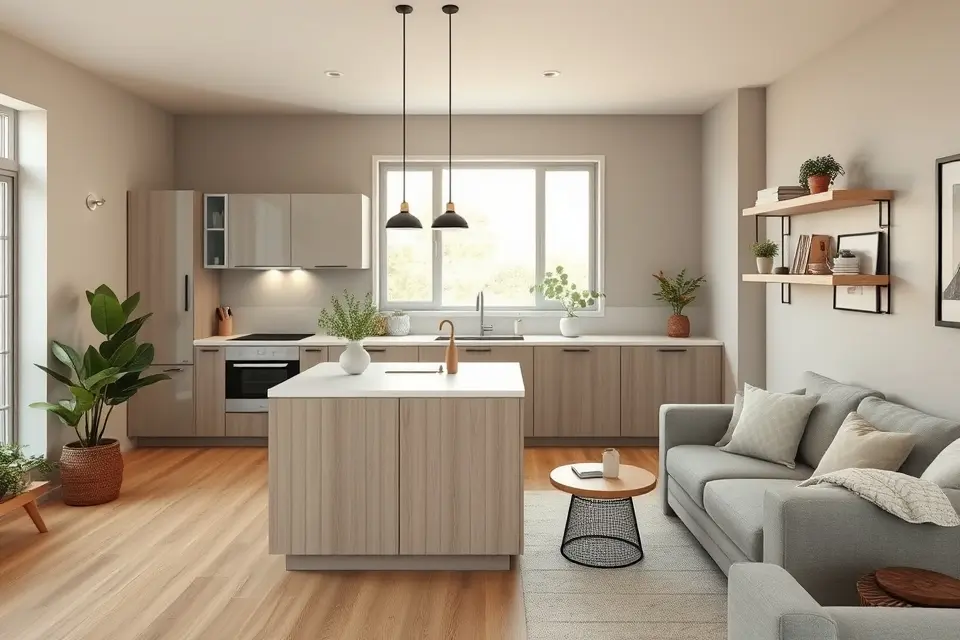
In small open concept kitchen living rooms, every inch counts, which is why multifunctional kitchen islands and peninsulas are a game-changer.
By incorporating a compact island or peninsula, you can create a dedicated space for food preparation, casual dining, and storage, all while defining the kitchen area from the living space.
For example, a kitchen island with a built-in sink, stove, or refrigerator can serve as a central hub for cooking, while a peninsula with a breakfast bar can provide additional seating and a natural divider between the kitchen and living areas.
Look for designs with built-in cabinets, shelves, or drawers to maximize storage and keep clutter at bay, making the most of your small open concept space.
Cultivate Cohesion with a Unified Color Palette
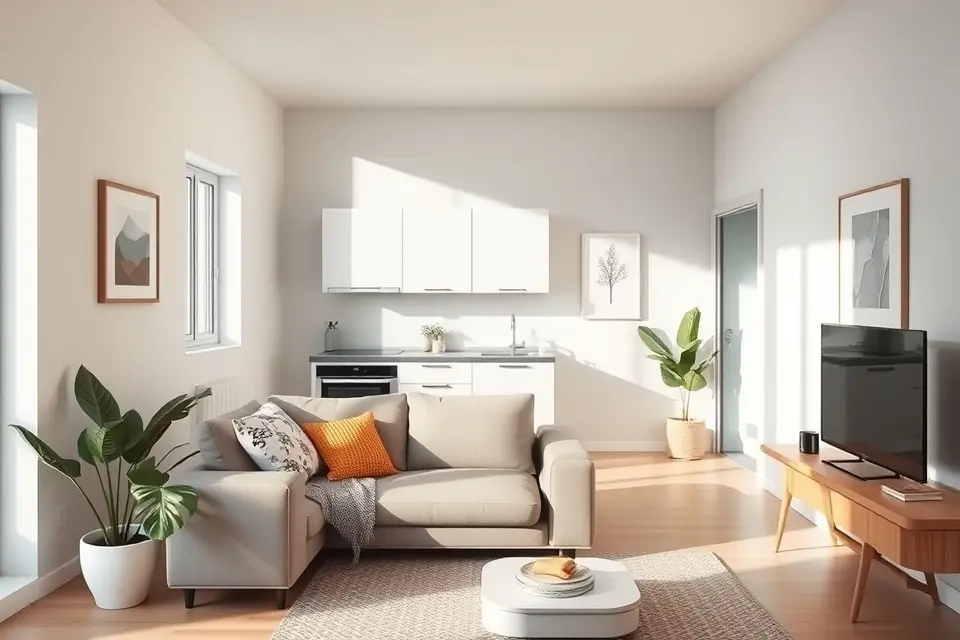
To create a sense of harmony in a small open concept kitchen and living room, it’s essential to choose a unified color palette that ties the entire space together.
Selecting a consistent neutral color for the main walls and larger furniture pieces, such as sofas and kitchen cabinets, helps to visually expand the space and prevent it from feeling cluttered.
Accent colors can then be used to add personality and define different zones within the room, such as a bold-colored rug in the living area or a statement light fixture above the kitchen island.
By limiting the number of dominant colors, you can cultivate a sense of cohesion and flow, making the space feel larger and more welcoming.
For example, a soft gray or creamy white can serve as a calm background, while pops of color from throw pillows, vases, or kitchen accessories add a touch of personality and whimsy.
Repeat Materials & Textures for Visual Flow
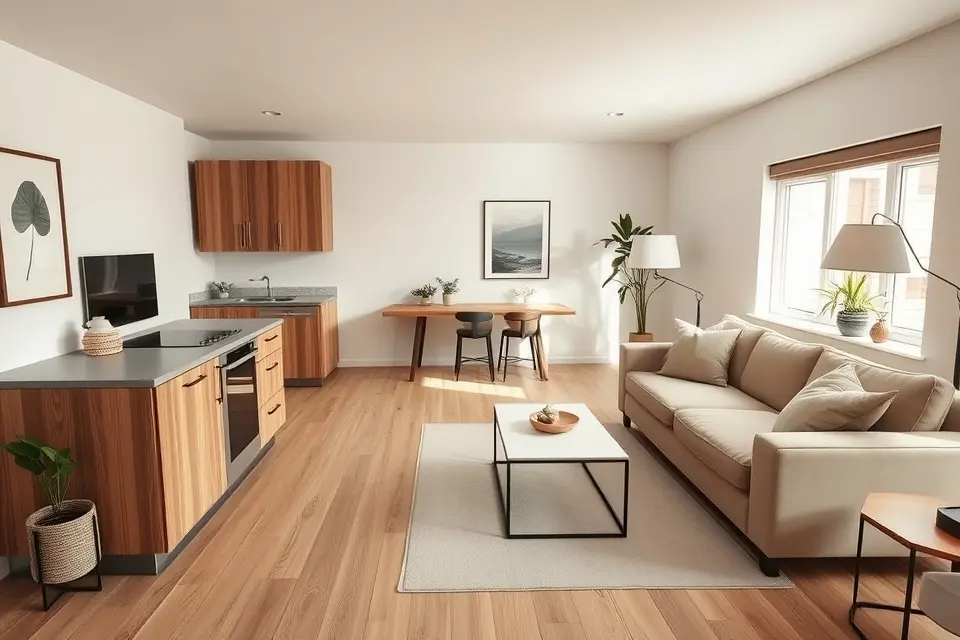
To achieve a seamless look in a small open concept kitchen and living room, consider repeating key materials or textures throughout the space.
This design technique creates a sense of visual flow, making the area feel more cohesive and larger than it actually is.
For example, using the same wood tone for the kitchen cabinets and living room furniture can create a harmonious connection between the two areas.
Similarly, incorporating the same metal finish, such as stainless steel or bronze, in kitchen appliances and living room lighting fixtures can add a touch of sophistication and continuity.
Repeating fabric types, like upholstering a kitchen banquette and living room sofa in the same material, can also help tie the spaces together, creating a sense of unity and style.
Layered Lighting to Define Ambiance and Zones
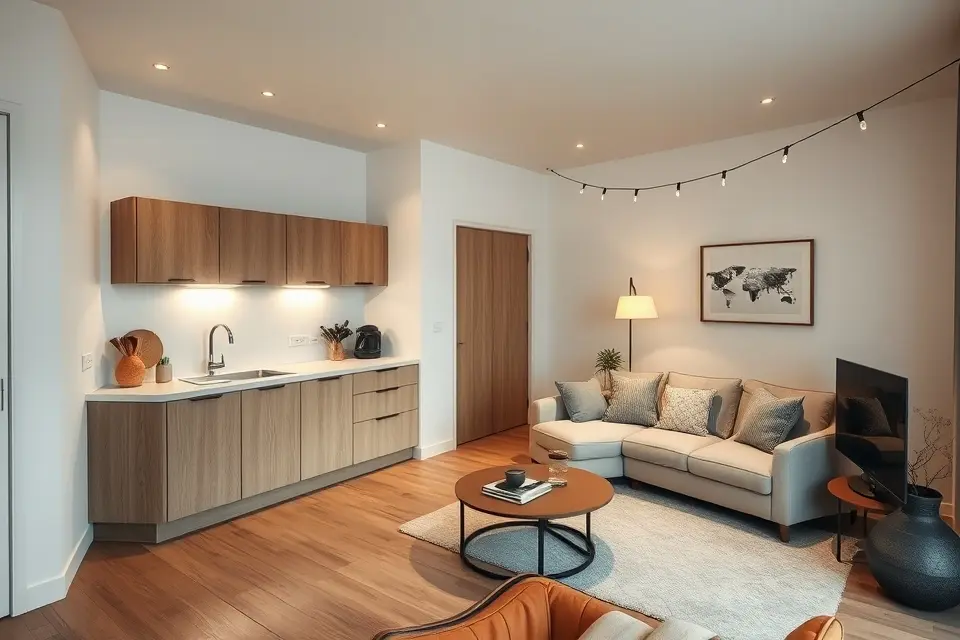
To create a harmonious and functional small open concept kitchen and living room, consider implementing a layered lighting approach.
This involves combining ambient, task, and accent lighting to not only illuminate the space but also to subtly define the different zones and reinforce their unique ambiance.
Ambient lighting, such as table lamps or floor lamps, provides overall illumination, while task lighting, like under-cabinet lights in the kitchen, focuses on specific areas.
Accent lighting, including string lights or picture lights, adds a decorative touch and can help differentiate between the kitchen and living areas.
By thoughtfully layering these lighting types, you can visually distinguish between zones and establish a distinct mood for each, making the space feel more intentional and inviting.
Maximize Vertical Space with Smart Storage Solutions
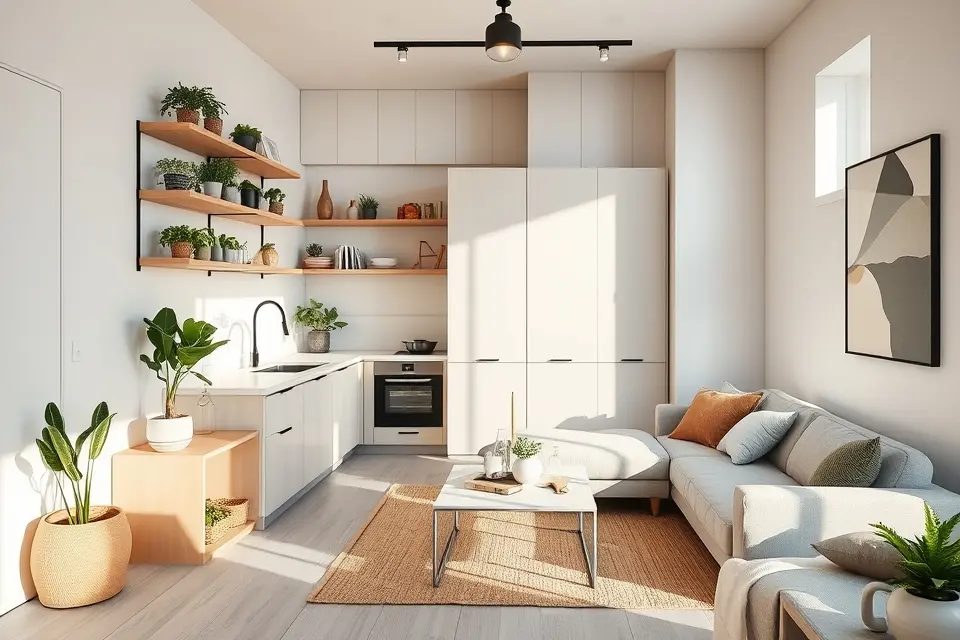
To create the illusion of a more spacious small open concept kitchen and living room, it’s essential to maximize vertical space with smart storage solutions.
Implementing tall, slim shelving units, built-ins, and wall-mounted cabinets can keep clutter at bay and draw the eye upward, making the space feel larger.
For instance, installing floor-to-ceiling shelves or storage units can help elongate the room, while also providing ample storage for kitchen gadgets, dishes, and living room accessories.
Additionally, consider investing in wall-mounted cabinets, pot racks, or utensil organizers to free up valuable counter space and keep frequently used items within easy reach.
By doing so, you’ll not only maintain a sense of openness but also add a touch of sophistication to your kitchen and living area.
Expand Your Space with Mirror Placement
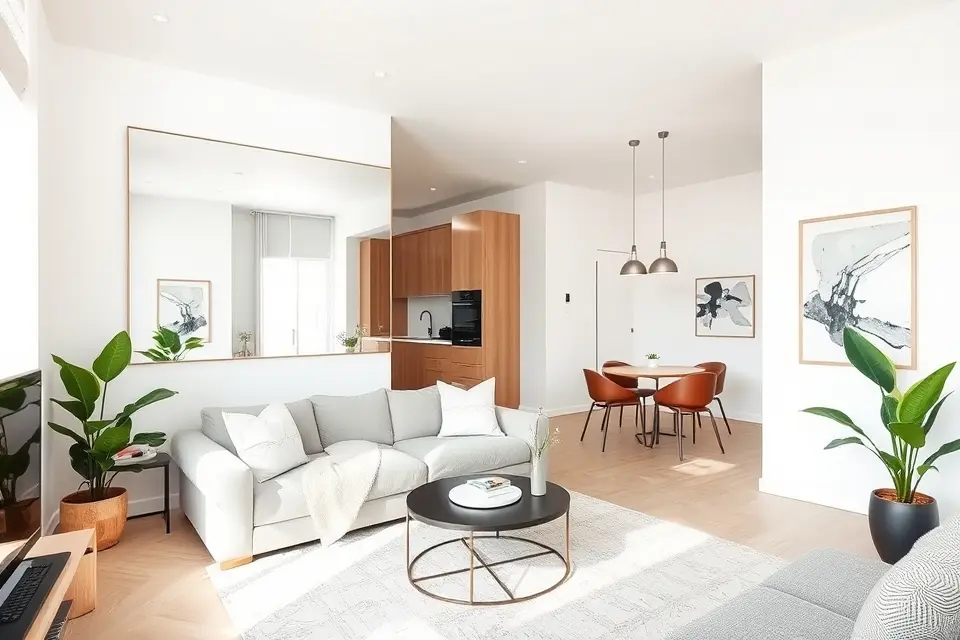
Placing large mirrors strategically in your small open concept kitchen and living room can create the illusion of more space and depth.
By reflecting natural light and views, mirrors can make your area feel larger and more airy. Consider hanging a large mirror above a sofa or use a floor-to-ceiling mirror to reflect the kitchen area, making it feel more spacious.
You can also place a mirror opposite a window to bounce natural light around the room, reducing the need for additional lighting and making the space feel brighter.
This simple trick can greatly enhance the sense of openness in your layout, making your small open concept kitchen and living room feel more expansive and welcoming.
Define with Subtle Architectural Details
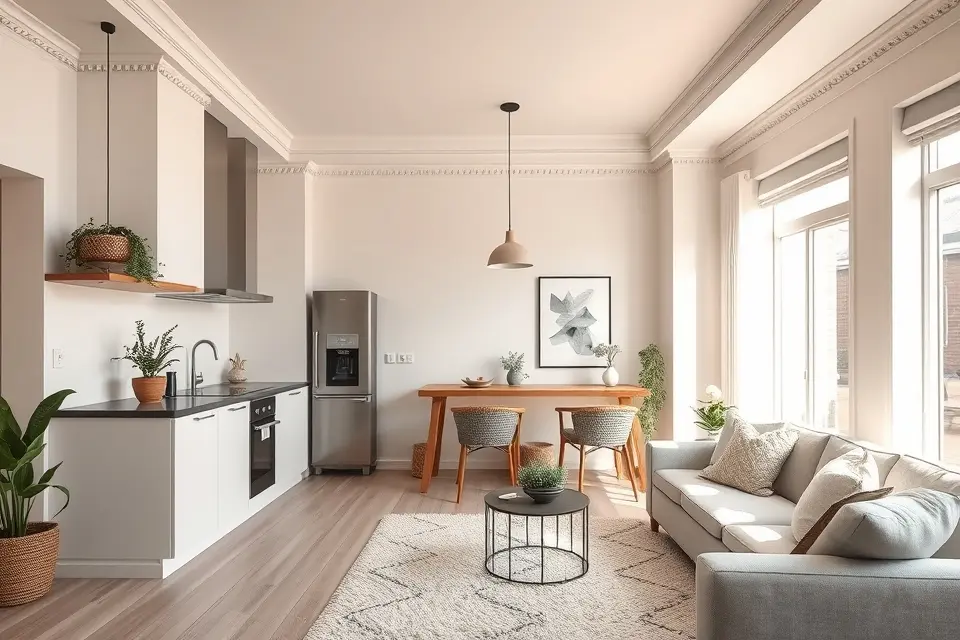
To create a sense of separation in a small open concept kitchen and living room, consider adding subtle architectural details that define each area without closing off the space.
Decorative moldings, such as crown molding or chair rails, can be used to create a visual distinction between the kitchen and living areas.
A half-wall or partial divider can also be effective in separating the spaces while maintaining an open feel.
Additionally, a distinct ceiling treatment, like a dropped ceiling or a coffered ceiling, can help to visually define the kitchen area from the living space.
These subtle details can help to create a sense of functionality and purpose in each area, making the space feel more intentional and thoughtfully designed.
Carve Out a Compact Work-From-Home Nook
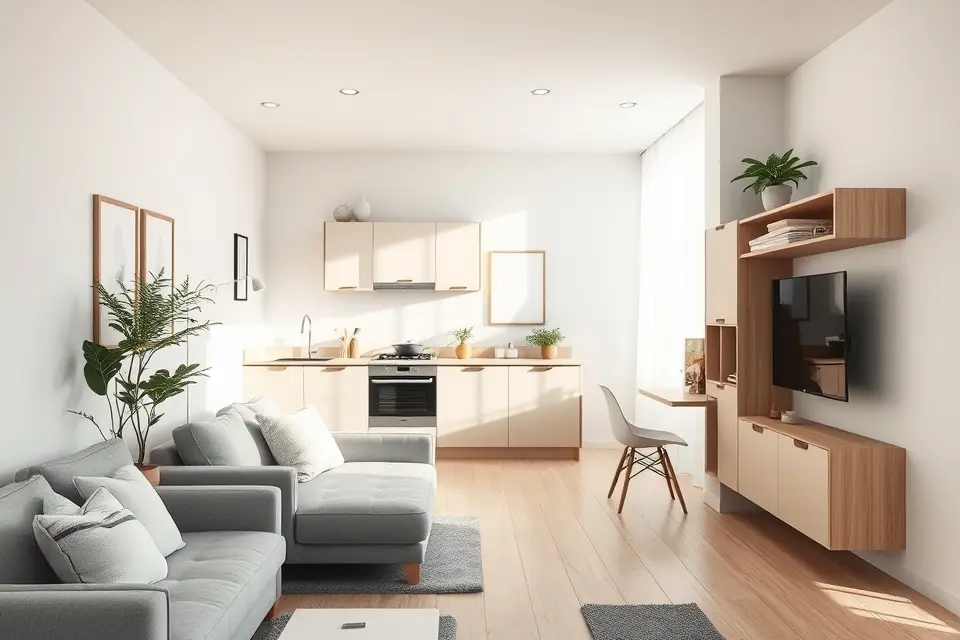
To create a functional work-from-home area in your small open concept kitchens and living room, consider integrating a compact desk or fold-down workspace into an unused corner or wall.
This clever solution allows you to maximize every square foot, keeping the overall space feeling open and airy. Look for a wall-mounted desk or a sleek, space-saving console table that can serve as a dedicated workspace.
When not in use, a fold-down desk can be easily tucked away, maintaining the room’s sense of flow.
By carving out a compact work-from-home nook, you can stay productive without sacrificing style or space, making it an ideal solution for small open concept kitchens and living rooms.
Choose Scale-Appropriate Furniture
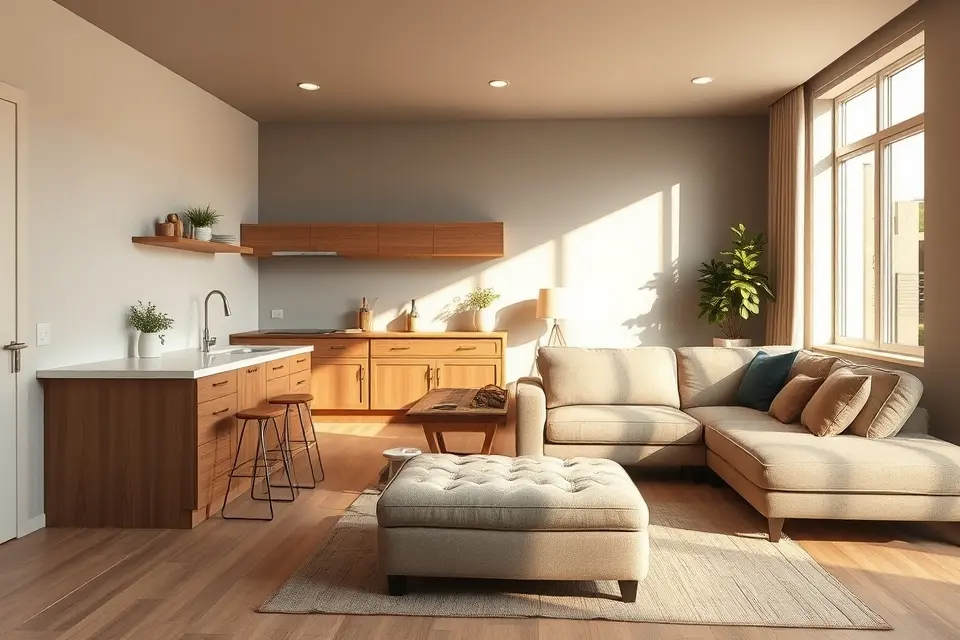
When it comes to small open concept kitchen and living rooms, selecting the right furniture is crucial to maintain a sense of flow and visual balance.
Opting for scale-appropriate furniture pieces is essential, as oversized items can overwhelm the space and make it feel cramped.
Consider compact sofas, armchairs, and ottomans that are designed for smaller rooms, and choose kitchen islands or carts with a slim profile to keep the floor clear.
For example, a petite sectional sofa can work wonders in a small open concept layout, providing ample seating without dominating the space.
Additionally, look for multi-functional furniture pieces, such as storage ottomans or coffee tables with built-in storage, to help keep clutter at bay and maintain a sense of openness.
By choosing furniture that is proportionate to the size of your space, you can create a harmonious and functional open concept kitchen and living room that feels larger than it actually is.
Curate Decor for Visual Interest Without Clutter
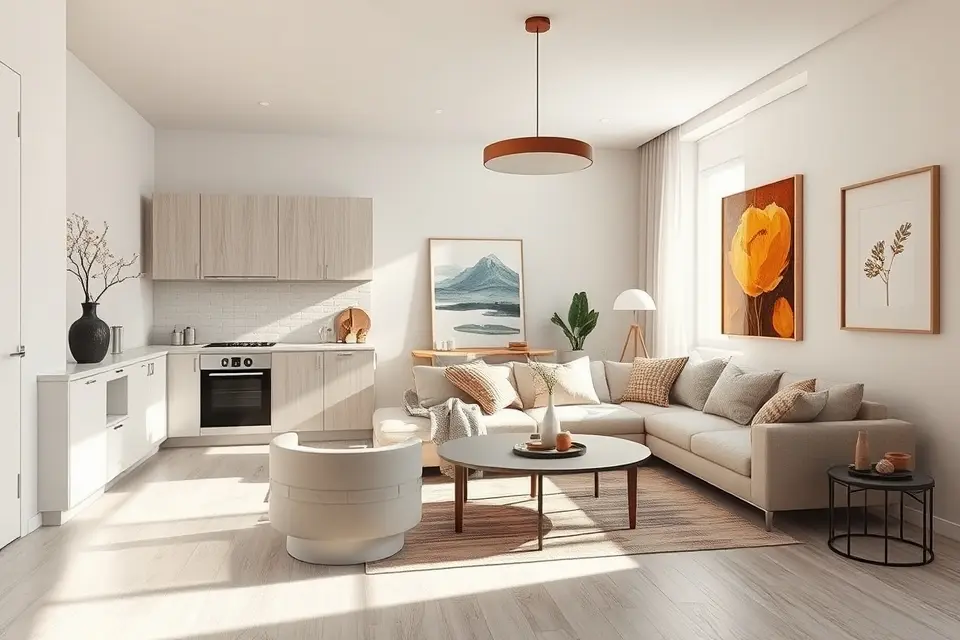
When it comes to decorating a small open concept kitchen and living room, it’s essential to strike the right balance between style and space.
Curating a few statement pieces can add visual interest without making the area feel cluttered.
Consider selecting a few key decorative items that complement your chosen aesthetic, such as a show-stopping light fixture, a vibrant piece of artwork, or a sculptural vase.
These items should enhance the open and airy feel of the space, rather than detract from it. For example, a sleek pendant light above the kitchen island can create a sense of sophistication, while a colorful rug in the living area can add a pop of personality.
Start Designing Your Dream Space
With these 12 brilliant ideas, you’re ready to turn your small open concept kitchen and living room into a stunning and functional space. Remember to choose a unifying color scheme, select multi-functional furniture, and don’t forget to add some greenery to bring in a touch of nature. Save this inspiration for your next room refresh and get ready to create a space that’s perfect for cooking, relaxing, and making memories with loved ones.
Frequently Asked Questions
How can I make a small open concept kitchen living room feel larger?
To make a small open concept space feel larger, use a light and consistent color palette, strategically place mirrors, choose scale-appropriate furniture, and maintain clear sightlines and pathways.
What are the best furniture pieces for defining zones in a small open concept?
The best furniture pieces for defining zones include area rugs, sofas placed to create a boundary, console tables behind sofas, compact kitchen islands, and open-back shelving units as soft dividers.
How do I choose a cohesive color palette for a combined kitchen and living area?
Start with a neutral base color for walls and large furniture, then introduce one or two accent colors through textiles, decor, and small appliances that appear in both the kitchen and living spaces for visual continuity.
Can I have a dining area in a small open concept kitchen living room?
Yes, you can. Consider a compact dining table, a kitchen island with seating, a high-top bar table, or an extendable dining solution that can be tucked away when not in use.
What are common mistakes to avoid when designing a small open concept space?
Avoid overcrowding with too much furniture, using disparate design styles for each zone, blocking natural light sources, and neglecting vertical storage, as these can make the space feel smaller and disjointed.