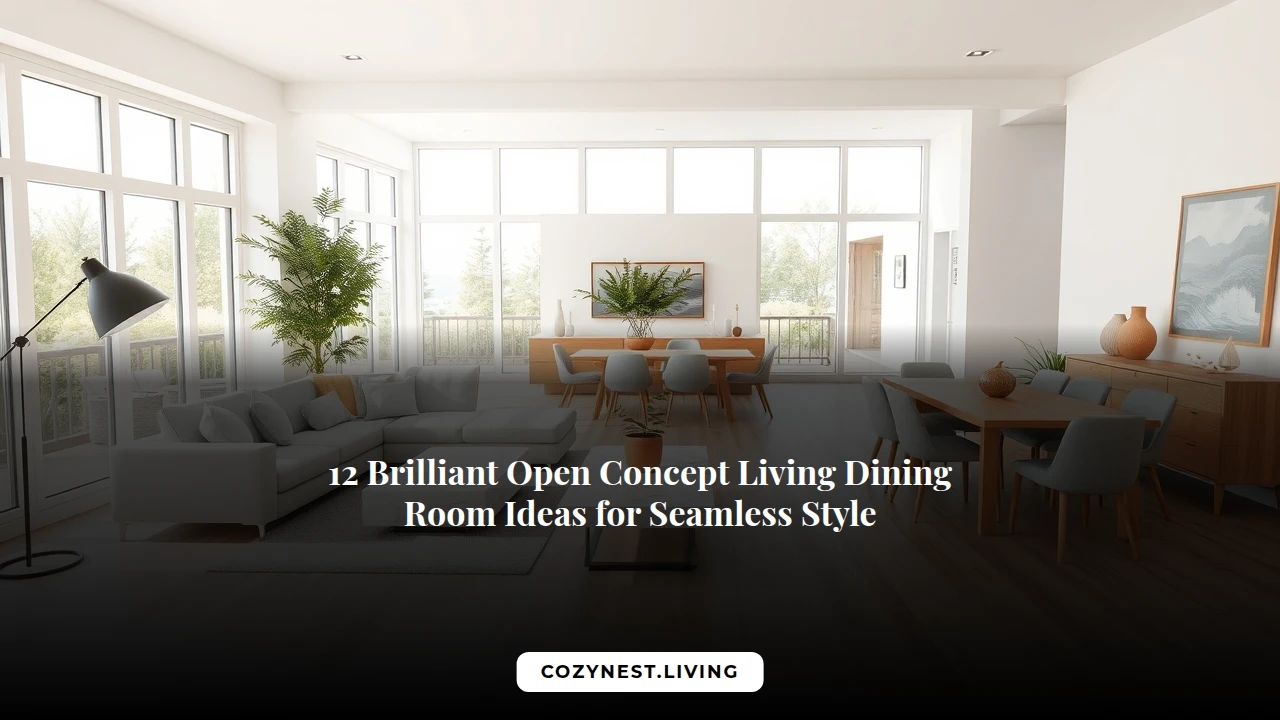
12 Brilliant Open Concept Living Dining Room Ideas for Seamless Style
Imagine walking into a spacious, airy room that seamlessly blends the comforts of a living room with the functionality of a dining area. This is the magic of an open concept living dining room, where the boundaries between spaces disappear and the possibilities for style and entertainment unfold. From modern minimalist designs to rustic farmhouses, here are 12 brilliant open concept living dining room ideas to inspire your next home makeover, perfect for any time of the year.
Idea 1: Define Zones with Area Rugs
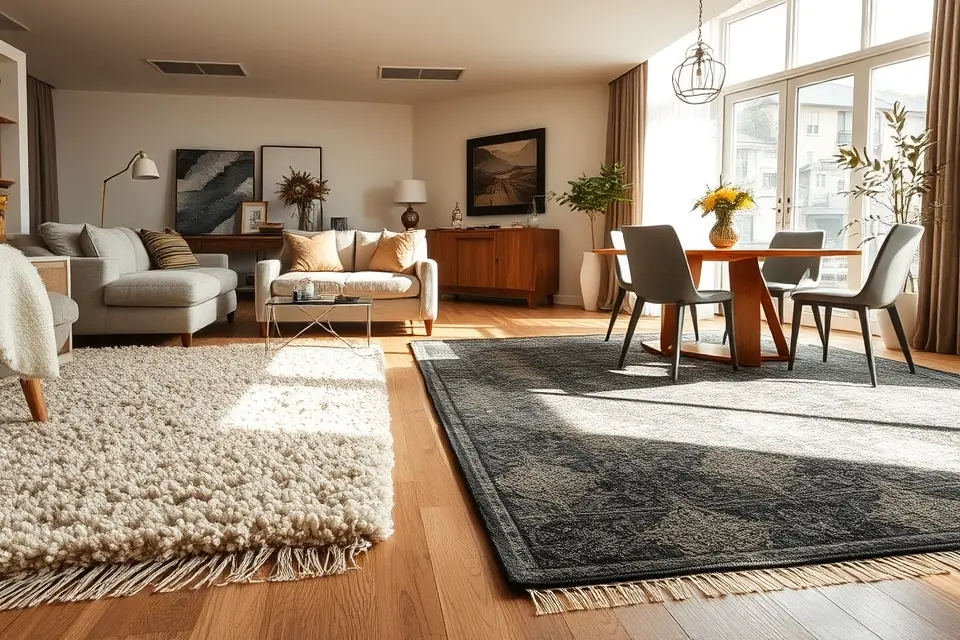
To create a sense of separation in an open concept living-dining room, consider using area rugs as visual anchors for each zone.
A plush rug under the living room furniture can define the seating area, while a complementary rug under the dining table can create a distinct dining space. This simple technique allows you to maintain the openness of the room while still creating functional zones.
By choosing rugs with different textures, patterns, or colors, you can further emphasize the separation between the living and dining areas. For example, a soft, beige rug in the living room can be paired with a richer, darker rug in the dining room, creating a sense of depth and visual interest.
When selecting area rugs, consider the shape and size of each zone to ensure the rugs fit snugly under the furniture. A rug that’s too small can make the space feel fragmented, while one that’s too large can overwhelm the room.
To make the most of this design strategy, balance the rugs with other decorative elements, such as lighting fixtures or wall art, to create a cohesive look that ties the entire space together.
Idea 2: Strategic Furniture Placement
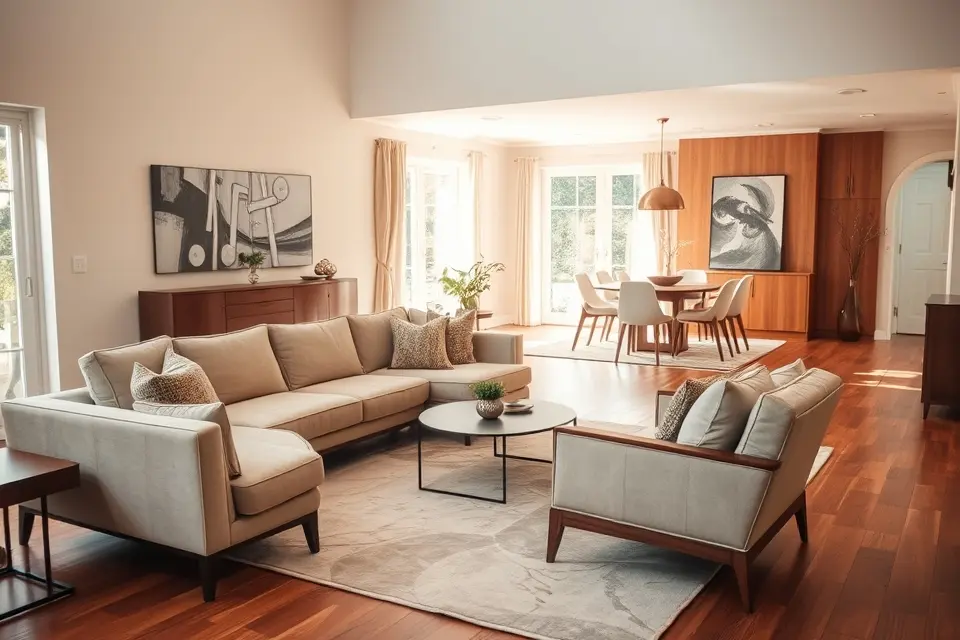
To create a harmonious, open concept living-dining room, consider the strategic placement of furniture as the backbone of your design.
By thoughtfully arranging your pieces, you can craft natural pathways that guide the eye and delineate different functional areas, making each space feel intentional and inviting. This approach allows you to define the living and dining areas without the need for walls.
In the living area, place a sleek sofa against a wall, and pair it with a comfortable armchair, creating a cozy conversation circle. This setup encourages relaxation and socializing, while also leaving enough space for a natural pathway to the dining area. A well-placed console table or storage bench behind the sofa can help define the space and provide a spot for decorative items.
The key to successful furniture placement is to create a sense of flow and visual balance. In the dining area, position the dining table away from the living space, but still within sight, to maintain a sense of connection between the two areas. A stylish rug under the dining table can help ground the space and create a clear distinction from the living area.
By arranging your furniture with intention and purpose, you can create a beautiful and functional open concept living-dining room that feels like a seamless extension of your personal style. Remember to leave enough space between pieces for easy movement, and don’t be afraid to experiment with different layouts until you find the perfect balance for your space.
Idea 3: Cohesive Color Palette
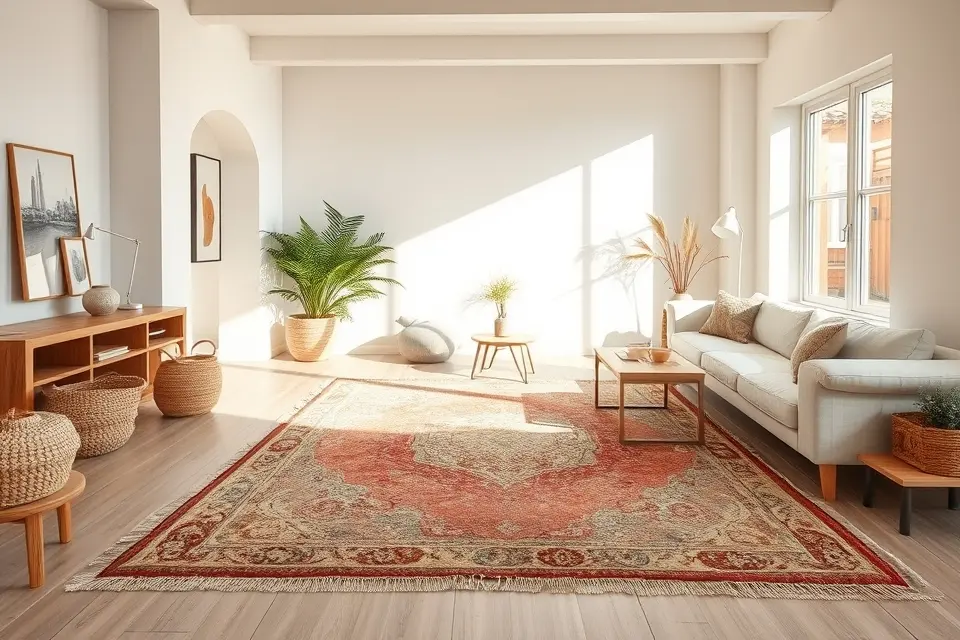
A cohesive color palette is the key to achieving this seamless look, and it’s easier than you think. By selecting a unified scheme and using varying shades and textures, you can create a space that feels both calm and engaging.
In a room like this, a soothing base color such as creamy white or light gray sets the tone, while accent walls in deeper shades add depth and visual interest. Consider adding warmth with natural textiles like woven baskets, jute rugs, and wood furniture, which bring organic texture to the space.
To maintain harmony, choose furniture pieces that share a common design element, such as clean lines or minimalist silhouettes. This will help create a sense of flow between the living and dining areas, making the space feel larger and more cohesive.
For a practical tip, start by selecting a statement piece, such as a vibrant area rug or a bold piece of art, and then build your color palette around it, using online tools or paint swatches to test the hues and ensure they work together in harmony.
Idea 4: Thoughtful Lighting Design
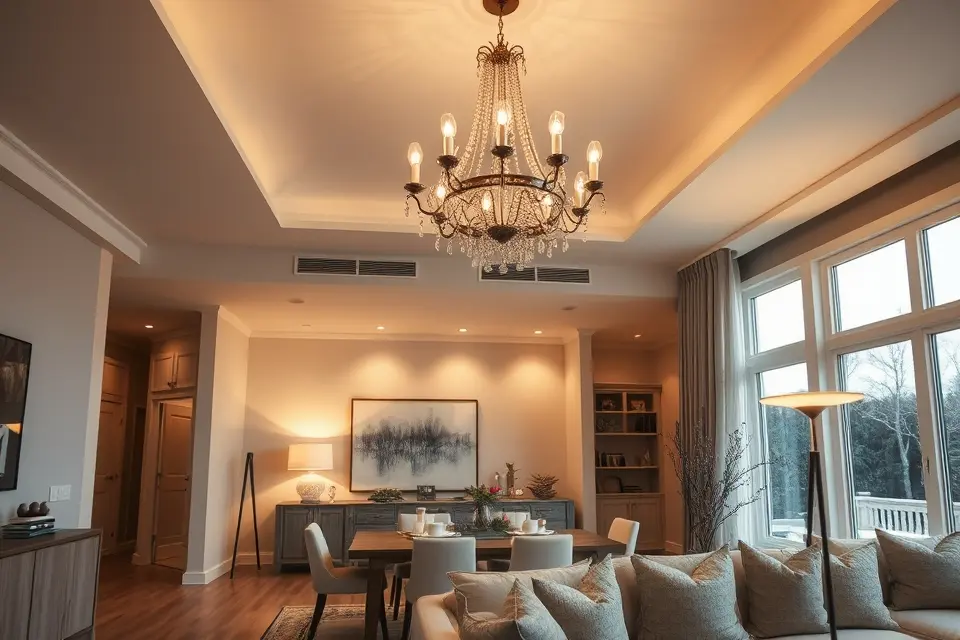
A thoughtful lighting design can make all the difference, transforming the area into a harmonious blend of functionality and style. By incorporating a mix of ambient, task, and accent lighting, you can create a space that is both beautiful and practical.
Ambient lighting sets the overall tone, providing a warm and inviting glow that fills the room. Table lamps and floor lamps can serve as task lighting, focusing light exactly where it’s needed, such as over a dining table or beside a cozy reading nook.
Accent lighting, on the other hand, adds a touch of drama, highlighting specific design elements or features, like a stunning piece of art or a statement light fixture.
To achieve this perfect balance, consider layering different light sources, starting with overhead lighting as the base, then adding lamps and sconces to create pools of warm, inviting light. This layered approach will not only create visual interest but also provide the flexibility to adjust the lighting to suit various activities and moods.
By investing time and thought into your lighting design, you can create an open concept living-dining room that is not only aesthetically pleasing but also highly functional, making it the perfect space to relax, entertain, and make lasting memories with family and friends.
Idea 5: Built-in Storage and Shelving
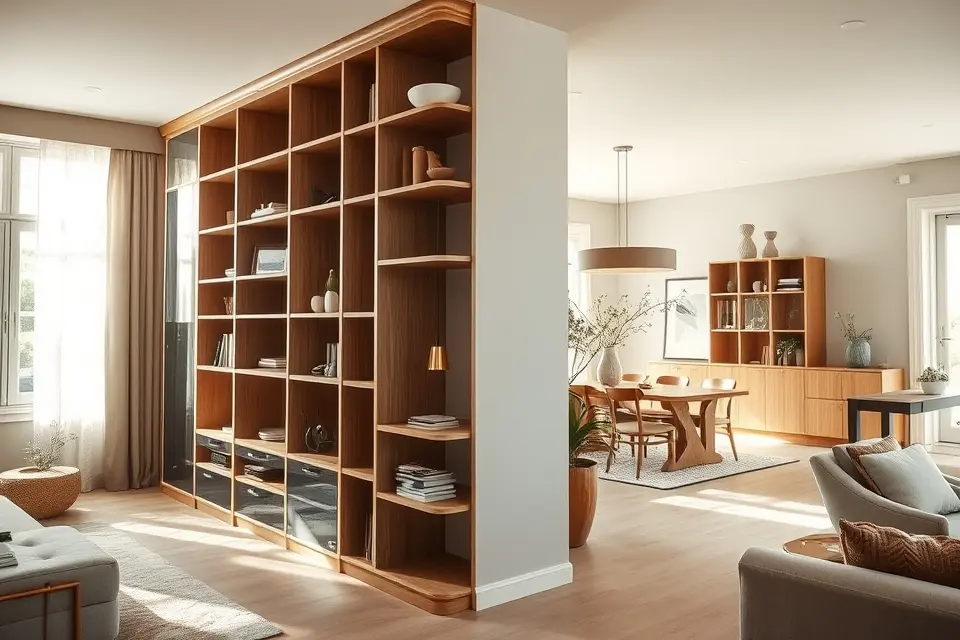
In open concept living-dining rooms, finding a balance between style and functionality can be a challenge. Built-in storage and shelving units offer a savvy solution, providing a place to stash clutter while creating a sense of visual flow between spaces.
Consider custom built-ins that wrap around a corner or elegant shelving units with a mix of open and closed storage to keep essentials within reach.
A well-designed shelving unit can double as a room divider, separating the living and dining areas while maintaining the open feel of the space.
Look for units with a slim profile to avoid visual bulk, and opt for materials that complement the existing aesthetic, such as wood or glass. This will help create a sense of continuity between the two areas, making the space feel more cohesive.
For a more polished look, incorporate built-in cabinets or drawers into your shelving unit, perfect for storing dining essentials, linens, or living room accessories.
This will not only keep clutter at bay but also add a touch of sophistication to the space. By combining storage and style, you can create a seamless transition between your living and dining areas.
Idea 6: Incorporating Half-Walls or Dividers
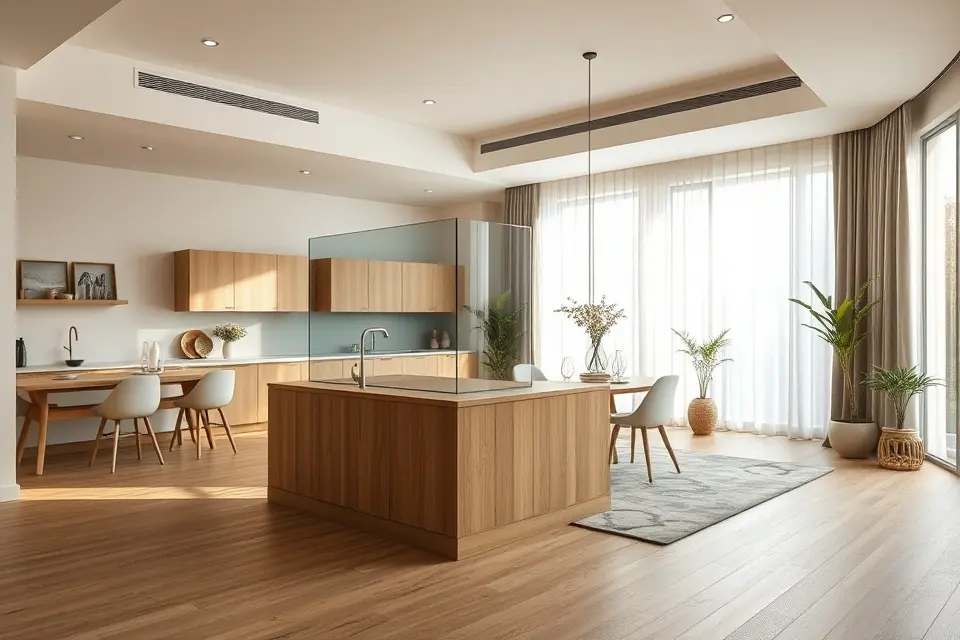
Incorporating half-walls or dividers into an open concept living-dining room can be a game-changer for defining different areas without sacrificing the sense of openness. A low half-wall, for instance, can elegantly separate the living and dining spaces while maintaining a visual connection between them.
This approach allows for the creation of distinct zones, each with its own character, while still benefiting from the overall flow and light of the open concept design. Consider using materials like wood or glass for the half-wall to add depth and texture to the space.
A decorative screen can also serve as a beautiful divider, offering a touch of personality to the room. Look for screens with intricate designs or patterns to add visual interest and create a sense of separation without blocking the view.
To take it a step further, an open bookshelf can function as a divider while also providing storage and display space, keeping the room clutter-free and stylish. By choosing the right divider, you can achieve a harmonious balance between separation and openness in your living-dining room.
Idea 7: Unifying Flooring Choices
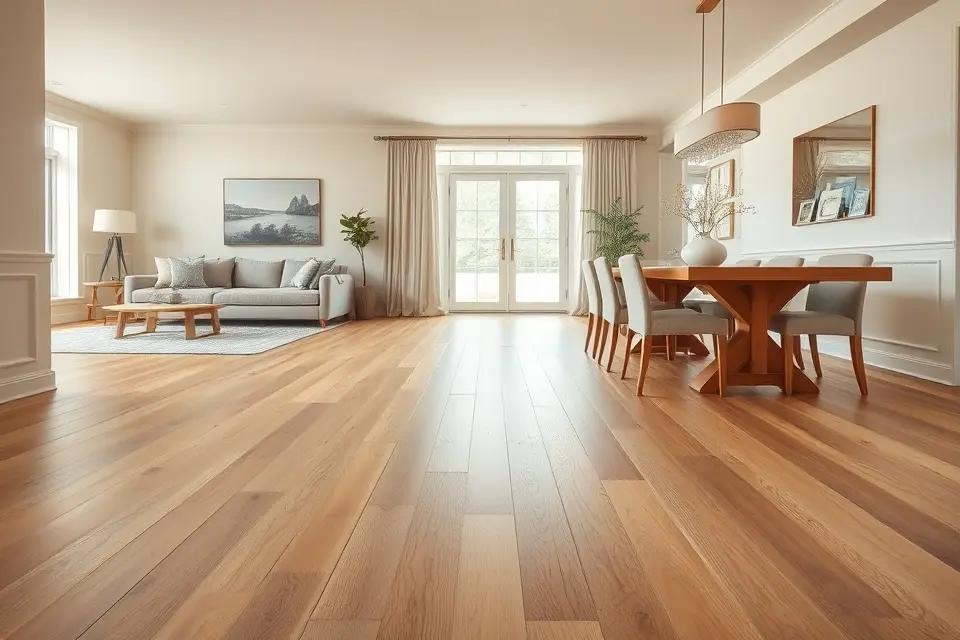
To achieve this, choose a single flooring material that flows effortlessly throughout the entire area, such as wide-plank hardwood or polished concrete. This consistency is key to creating a sense of continuity and visual flow.
By using the same flooring material, you can blur the lines between the living and dining areas, making the space feel larger and more cohesive. For example, a beautiful oak hardwood floor can stretch from the conversation circle in the living area to the dining table, creating a sense of unity and harmony.
In practice, this means selecting a flooring option that complements the overall aesthetic you want to achieve, whether it’s modern, rustic, or traditional. Consider the color and texture of the flooring and how it will interact with the other design elements in the space, such as furniture and lighting.
With a consistent floor surface, you can create a sense of freedom and flexibility in the space, allowing you to arrange furniture in a way that feels organic and natural, and move effortlessly between the living and dining areas.
Idea 8: Creating Distinct Focal Points
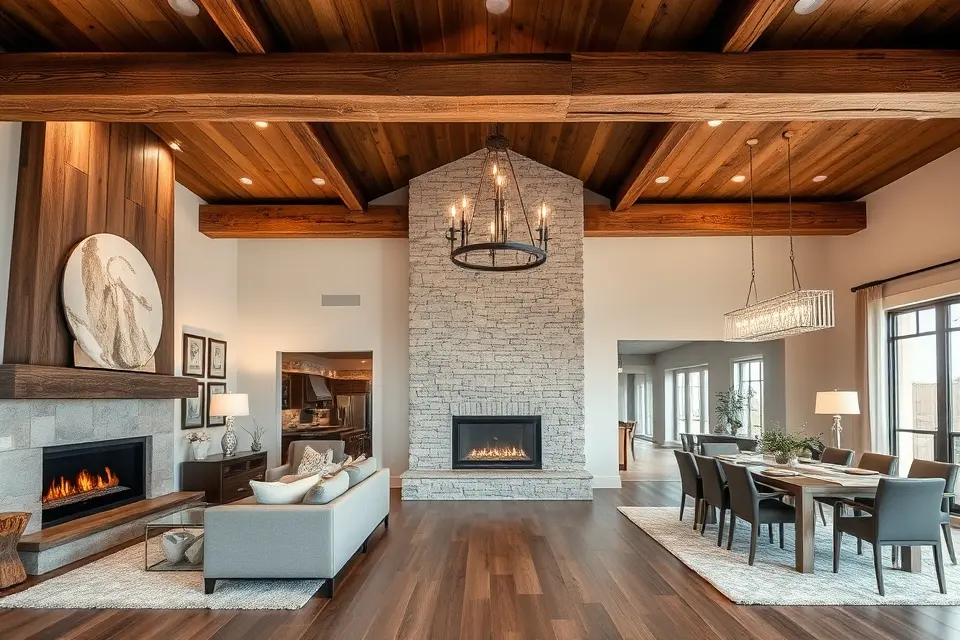
A show-stopping fireplace in the living area draws the eye and creates a cozy nook, perfect for curling up with a good book. This focal point can be balanced by a statement piece in the dining area, such as a stunning chandelier that adds a touch of sophistication.
To create a sense of separation without walls, consider the power of lighting. A beautifully designed floor lamp can demarcate the living space, while a stylish pendant light above the dining table can define the dining area. By thoughtfully placing these lighting fixtures, you can create a sense of distinct zones within the open concept space.
When choosing focal points, think about the style and atmosphere you want to create in each area. A rustic wooden beam in the living room can add warmth and texture, while a sleek and modern dining table can bring a sense of elegance to the dining area. By designating a unique focal point for each space, you can create a sense of visual interest and flow.
By balancing these focal points, you can create a harmonious and functional open concept living-dining room that feels like two separate spaces in one. Remember to have fun with the design process and don’t be afraid to experiment with different styles and layouts until you find the perfect balance for your space.
Idea 9: Multifunctional Furniture Solutions
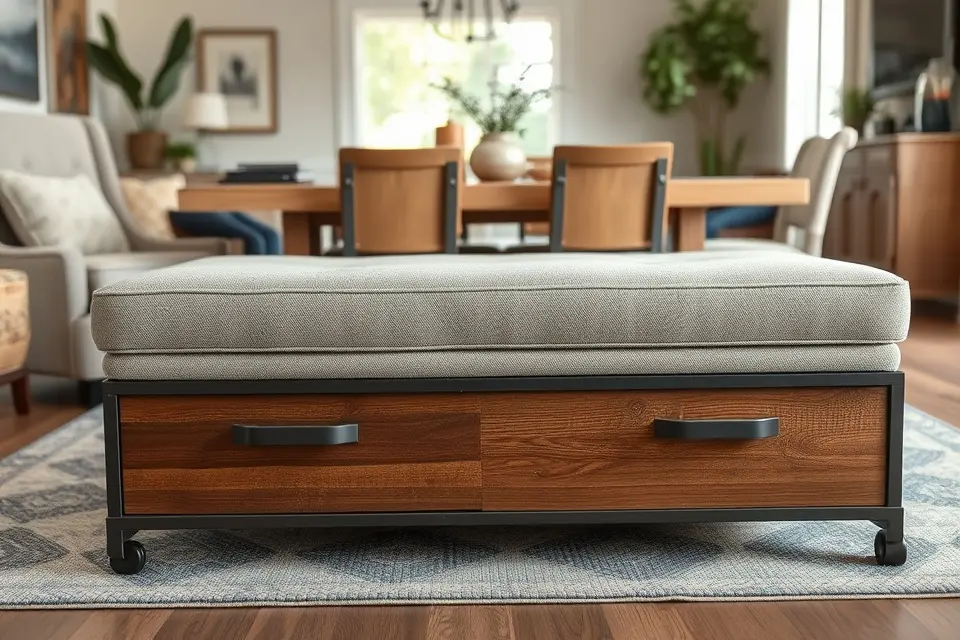
In the pursuit of seamless style, incorporating multifunctional furniture is a game-changer for open concept living-dining rooms. A storage ottoman, for instance, can serve as a footrest, additional seating, and storage unit all at once, keeping the space clutter-free and visually appealing.
By choosing a dining table with extension leaves, you can effortlessly transition from an intimate dinner for two to a larger gathering, making the most of your space without sacrificing style. This adaptability is key to creating a harmonious and functional open concept area.
When selecting multifunctional furniture, consider the specific needs of your space and the activities that will take place there. For example, a console table with built-in cabinets can provide a convenient spot for storing dining essentials while keeping the room’s flow uninterrupted.
To make the most of multifunctional furniture, don’t be afraid to think outside the box and repurpose items in creative ways, such as using a storage bench as a coffee table or a desk as a dining table, allowing your open concept living-dining room to evolve with your lifestyle.
Idea 10: Integrating Greenery and Plants
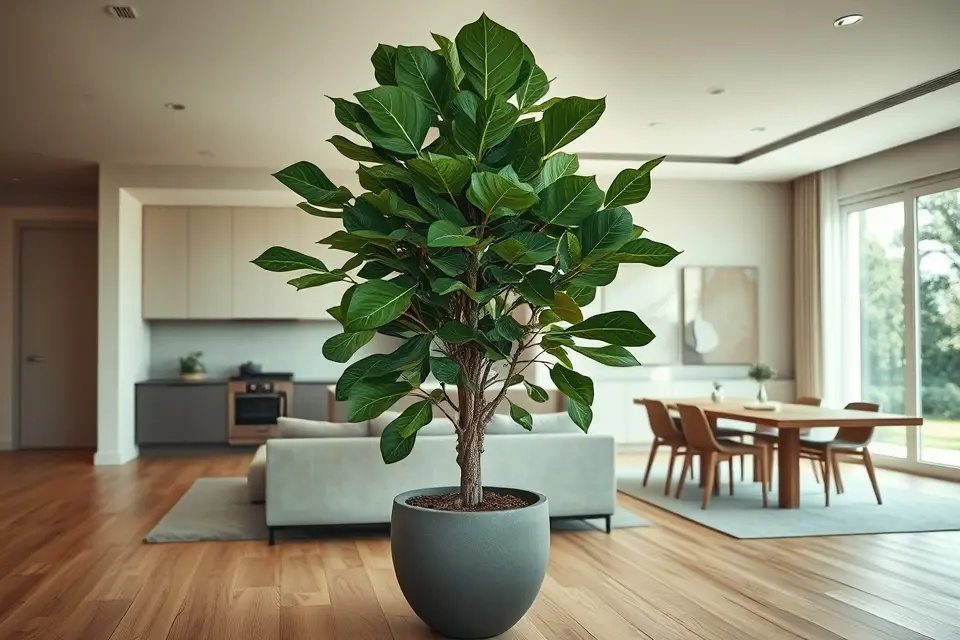
Large plants or indoor trees can work wonders in an open concept living-dining room, softly dividing the space while infusing it with a touch of natural beauty.
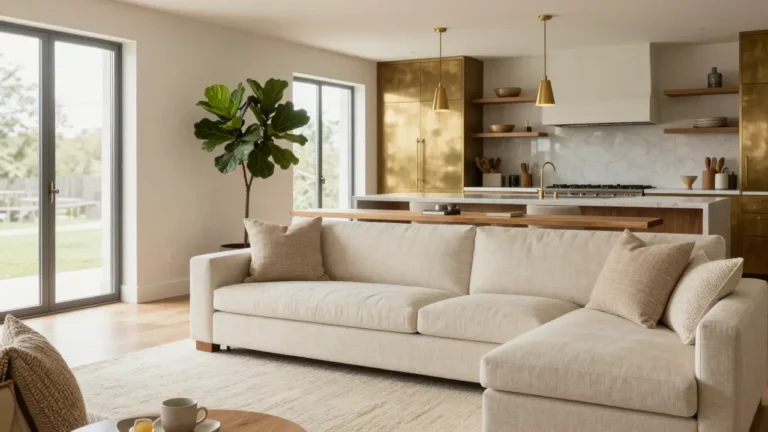
By placing a statement tree, like a fiddle leaf fig, between the living and dining areas, you create a subtle visual distinction without interrupting the flow.
This approach not only brings in a refreshing organic element but also helps purify the air and boost the aesthetic appeal of the entire space.
Incorporating greenery in this manner allows you to maintain the openness of the area while introducing a sense of separation, making it ideal for homes where the living and dining rooms share the same footprint.
The key is to choose plants that are not only visually appealing but also easy to maintain, ensuring they thrive in the indoor environment.
To make the most of this idea, consider the scale and placement of your plants carefully, ensuring they complement the existing décor and do not overwhelm the space.
A well-placed large plant can become a stunning focal point, tying together the living and dining areas with elegance and sophistication.
Idea 11: Consistent Decor and Art Style
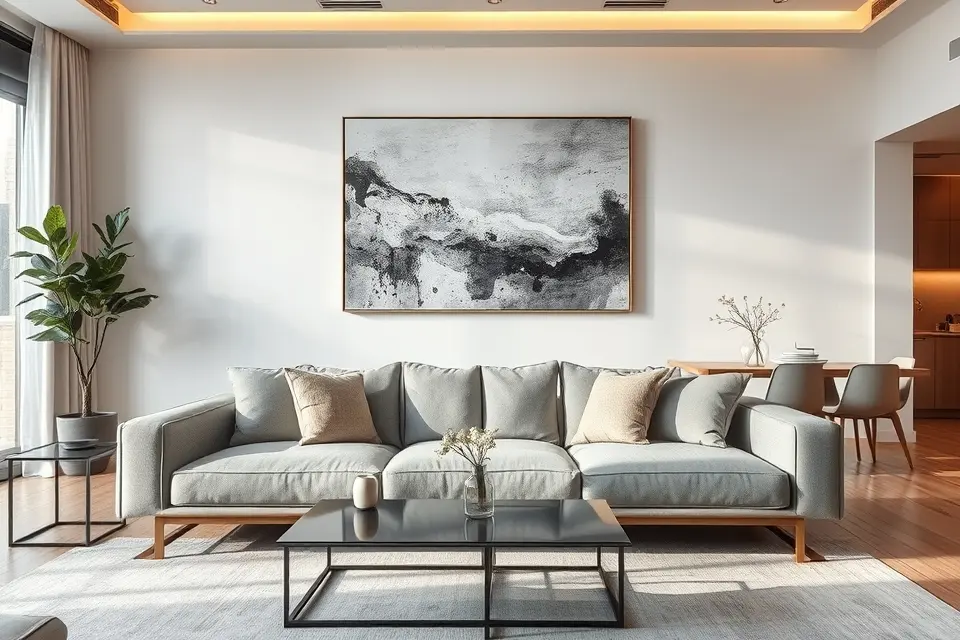
To achieve a seamless and harmonious atmosphere in your open concept living-dining room, consider curating a cohesive collection of artwork and decorative items that reflect a unified style.
This can be as simple as selecting pieces that share a common color palette or texture, such as a series of black and white photographs or a grouping of vintage ceramic vases. By doing so, you create a visual thread that weaves the entire space together.
A consistent decor and art style can also help to create a sense of flow and continuity throughout the room. For example, a modern abstract art piece above the sofa can be beautifully complemented by a sleek and minimalist dining table, while a rustic wooden side table can add warmth and texture to the space.
One practical tip is to start by selecting a statement piece, such as a bold piece of artwork or a colorful area rug, and then build your decor and accessories around it.
This will help to create a sense of cohesion and ensure that the entire space feels intentional and curated.
Ultimately, the key to pulling off a consistent decor and art style in an open concept living dining room is to trust your instincts and have fun with the process.
Don’t be afraid to experiment and try out new combinations of artwork, accessories, and decorative items until you find a look that feels truly authentic and reflective of your unique taste and aesthetic.
Idea 12: Optimizing Traffic Flow
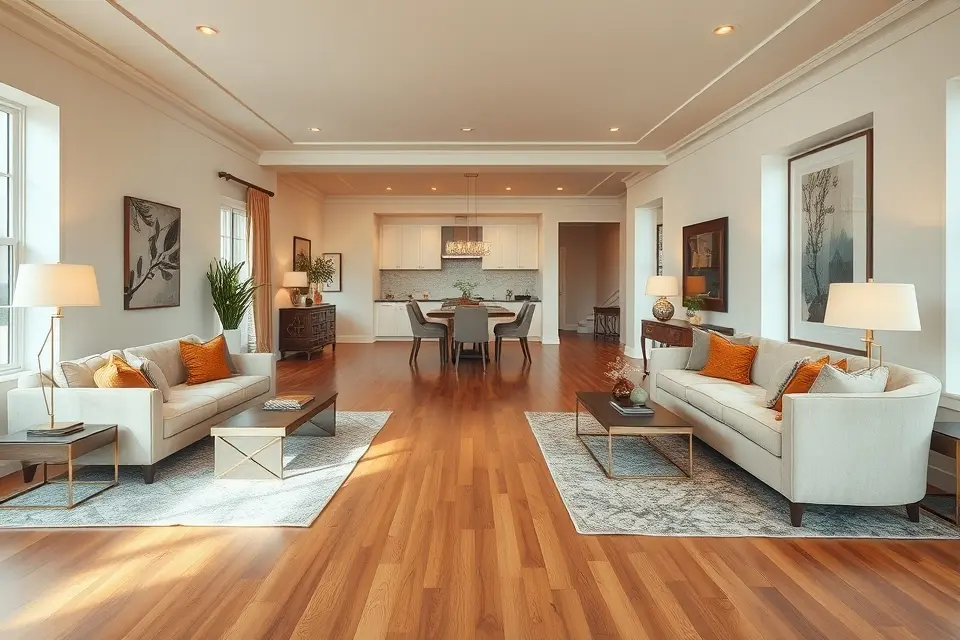
By placing furniture in a way that leaves ample room to move around, you can prevent the space from feeling cramped or awkward. A good rule of thumb is to leave at least three feet of clearance between the edges of furniture pieces and any obstacles.
In a large open concept room, it’s essential to define the different areas without blocking the flow of traffic. You can achieve this by using rugs, lighting, and furniture arrangements to create separate zones for living and dining. For example, a console table or a slim storage unit can serve as a divider between the two areas without obstructing the pathway.
When arranging your furniture, think about the natural flow of traffic in the room. Consider how people will move between the living and dining areas, and place furniture in a way that facilitates this movement. Avoid placing large or bulky pieces in high-traffic areas, and instead opt for sleek, low-profile furniture that won’t obstruct the flow.
By optimizing the traffic flow in your open concept living-dining room, you can create a space that feels open, airy, and functional. This will not only make the room more enjoyable to spend time in, but it will also make it easier to entertain guests and move around the space with ease.
Which One Is Calling Your Name
Whether you’re a fan of sleek lines or cozy nooks, these open concept living dining room ideas offer something for everyone. Before you start planning, remember to measure your space carefully, choose multifunctional furniture, and don’t forget to add some greenery to bring warmth to your new open concept area. Save this pin for your next home decorating project and get ready to create a seamless, stylish space that’s perfect for relaxing and entertaining.
Frequently Asked Questions
How do you separate spaces in an open concept living-dining room?
You can effectively separate spaces using area rugs, strategic furniture placement, different lighting fixtures, partial room dividers like open shelving, or a cohesive color palette that subtly defines zones.
What kind of furniture works best in an open concept layout?
Multifunctional furniture, pieces with clean lines, and items that are appropriately scaled to the overall room size work best, allowing for flexibility and preventing the space from feeling cluttered.
How do you choose a cohesive color scheme for an open concept space?
Start with a neutral base color that flows throughout the entire area, then introduce accent colors through furnishings, decor, and artwork, ensuring a harmonious and unified look.
What are the common challenges with open concept living and dining areas?
Common challenges include managing noise levels, preventing clutter from spreading, creating a sense of coziness and intimacy, and ensuring consistent temperature control throughout the large space.
Can an open concept space feel cozy and inviting?
Yes, an open concept space can feel very cozy by incorporating soft textures, warm lighting, clearly defined zones with rugs and furniture, and personal touches like plants and artwork that add warmth and character.