9 Practical Living Room Dining Room Combo Layouts That Actually Work
When you pull the dining chairs out after dinner, you often find the sofa crowding the doorway. That tight feeling is why many homeowners hesitate to merge living and dining rooms. A shared layout can work when traffic flow is clear and visual clutter is kept low.
In this list, we look at real‑world dimensions, how people move through the space, and the trade‑offs you’ll meet in a typical home.
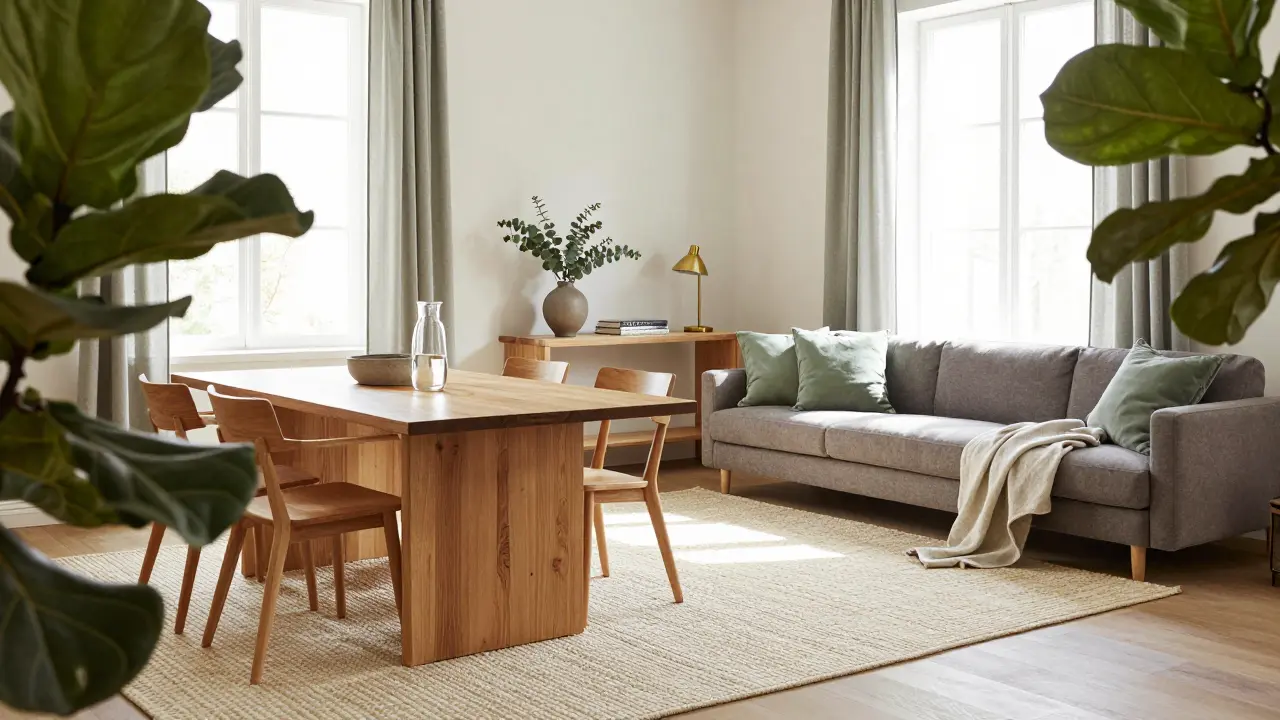
Here are nine layouts that actually fit into everyday floor plans. The L‑shaped sectional can serve as a zone divider, while a back‑to‑back sofa with a slim console saves space. A corner round‑table nook works in narrow rooms, and dual area rugs let you define separate zones.
1. The L-Shaped Sectional Zone Divider
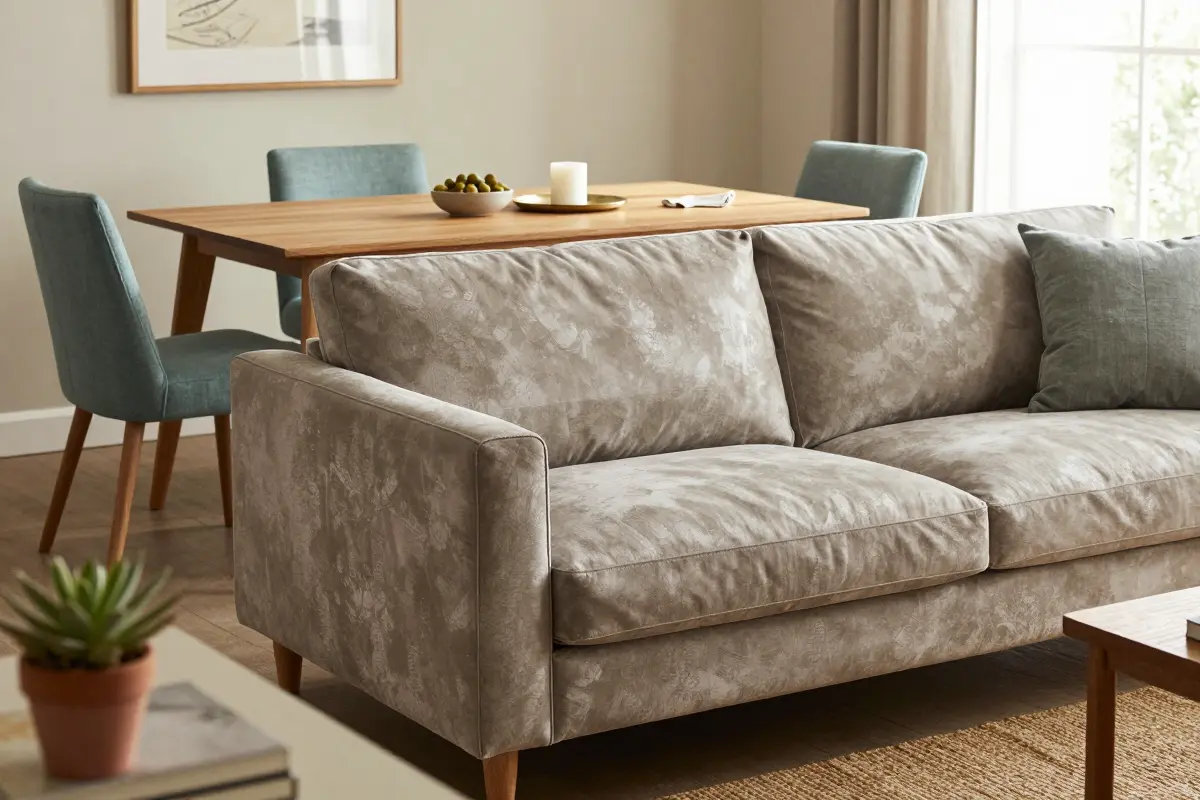
The L‑shaped sectional’s short return can be angled out from the wall to act as a built‑in room divider.
By placing the return perpendicular to the main sofa, the dining table sits behind it while the lounge faces the opposite wall. This layout needs at least a 14‑foot‑wide room to keep a 36‑inch clearance behind the sofa for easy traffic.
Positioning the sectional return outward establishes a strong spatial divide, but it can visually shorten the room and diminish open light flow in narrower layouts.
The divider is a permanent fixture if the sofa is anchored to the floor, yet a renter can use furniture pads and avoid drilling to keep the setup reversible.
It works best in open‑plan living‑dining areas where the ceiling height is nine feet or more, allowing the sofa to define zones without crushing vertical space.
Alternative: If the room feels too tight, try a floating console table between the lounge and dining zones instead of a bulky sectional return.
Keep the sofa’s back flush with the wall on one side to preserve sight lines across the room.
2. Back-to-Back Sofa and Slim Console Layout
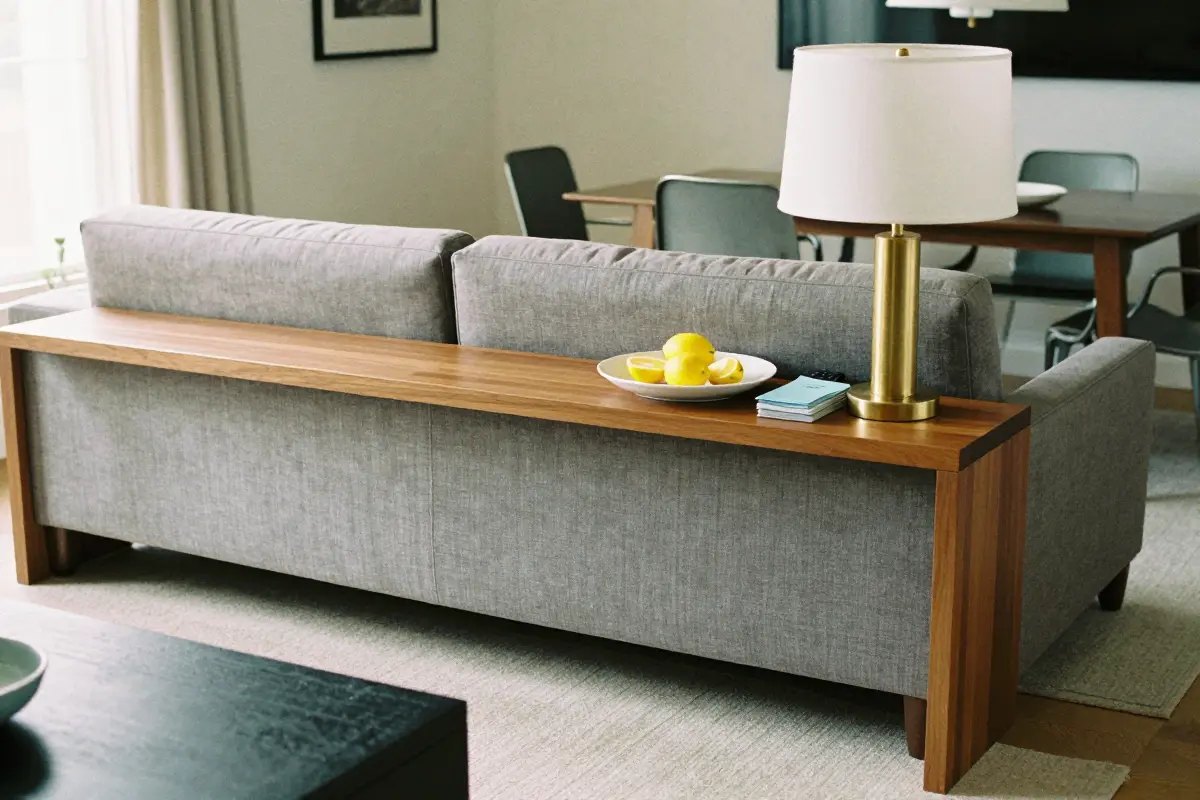
A low‑backed sofa sits with its back to the dining area, while a 12‑inch‑wide console runs the length of its spine, creating a clean line that separates the two zones.
The console hides the sofa’s upholstery seams and offers a narrow shelf for a table lamp or a serving platter during meals.
Because the console is slim, it doesn’t dominate the floor plan, but it does add another surface that can quickly gather mail, remote controls, or stray cords.
Mount a simple cord cover under the console to keep lamp wires and charger cables out of sight.
If you own the home, you can anchor the console with brackets screwed into the wall for a permanent look. Renters can use adhesive strips and a free‑standing console to avoid any holes.
The sofa itself stays on a rug, making the whole arrangement easy to shift when you need a different layout.
3. The Corner Round-Table Nook for Narrow Rooms
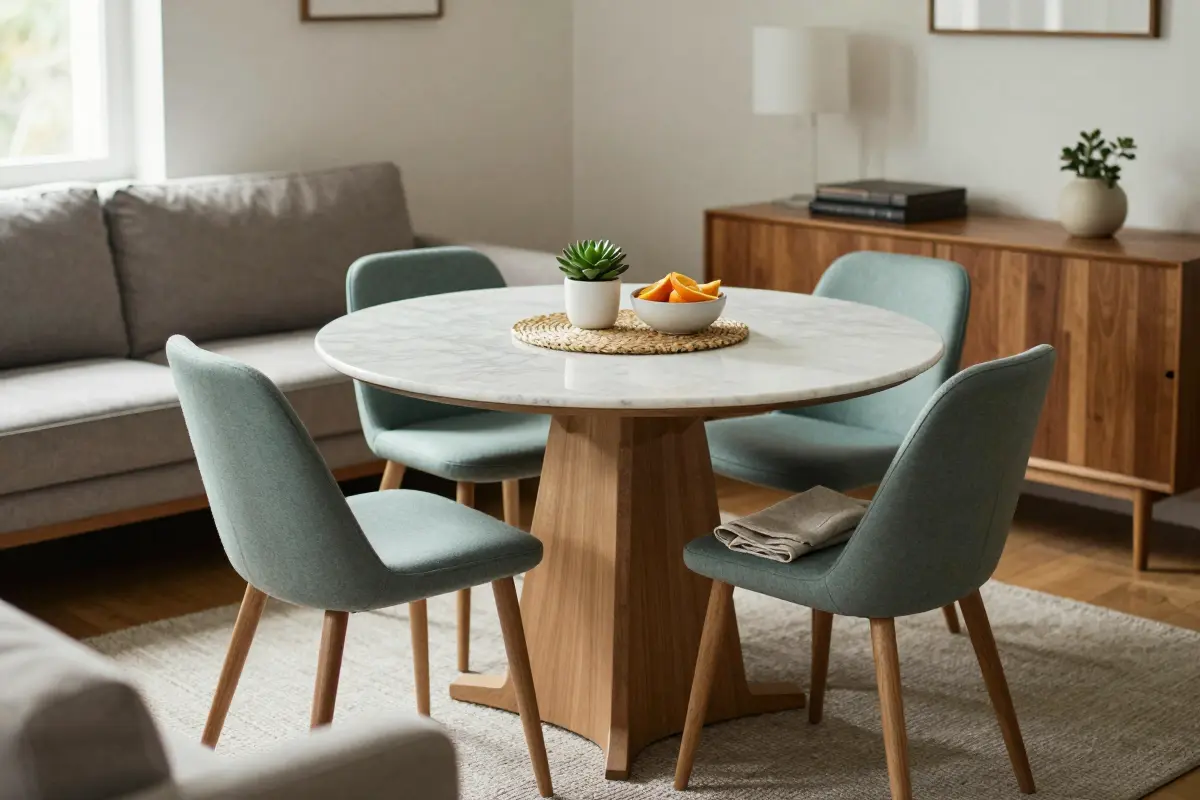
A narrow living‑dining combo works best when the dining spot hugs a corner, leaving the central length of the room open for seating.
Placing a 42‑inch round pedestal table in the far corner creates a tidy nook that lets a three‑seater sofa and an accent chair stretch along the longer wall without blockage.
The circular shape removes sharp edges, so foot traffic from the entryway can glide around the table without bumping into legs.
Because the table is only 42 inches across, you’ll comfortably seat three, maybe four, guests, but larger gatherings will feel cramped.
Alternative: If you regularly host six‑plus diners, a rectangular drop‑leaf table against the wall will provide the extra surface you need.
Choose a table with a low‑profile pedestal base to keep legroom open for passing traffic.
4. Dual Area Rug Segmentation Setup
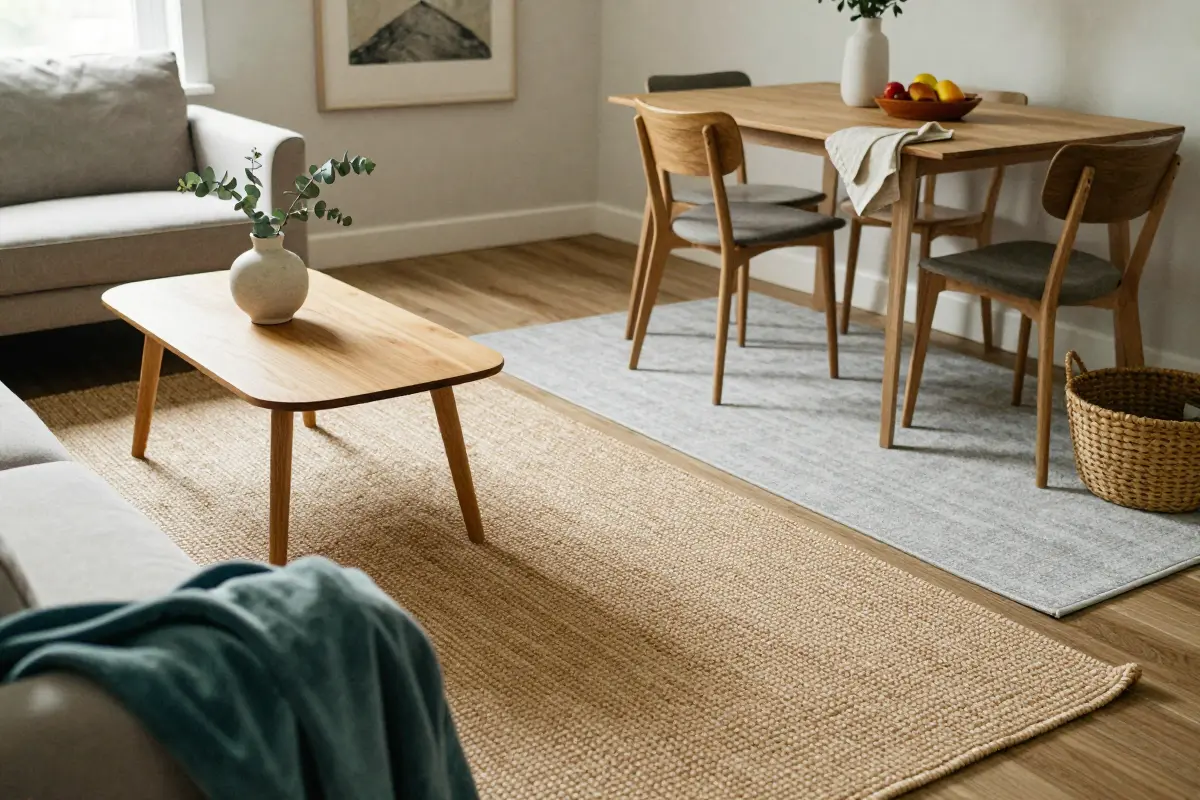
Flat‑weave jute rugs or low‑pile polyester runners give a tactile cue that the space is split without a wall. One rug sits under the sofa and coffee table, the other anchors the dining table and chairs, so each set of legs rests at least partially on its own surface.
This visual cue keeps the living and dining zones distinct while maintaining an open floor plan.
The trick is picking two patterns that share a color or fiber weight; otherwise the floor can feel chaotic. Because the rugs sit under high‑traffic chairs, you’ll need to vacuum frequently and spot‑clean spills before they set.
Heavy dining chairs can crush low‑pile rugs, so use chair mats or rotate the rug regularly to avoid permanent indentations.
Choose rugs with a low pile and a stain‑resistant backing to make cleaning easier and extend their life.
The rugs are easy to pull up when you move, making this a renter‑safe solution, while the floor underneath remains untouched.
5. Window-Anchored Dining Table with Inward Sofa Orientation
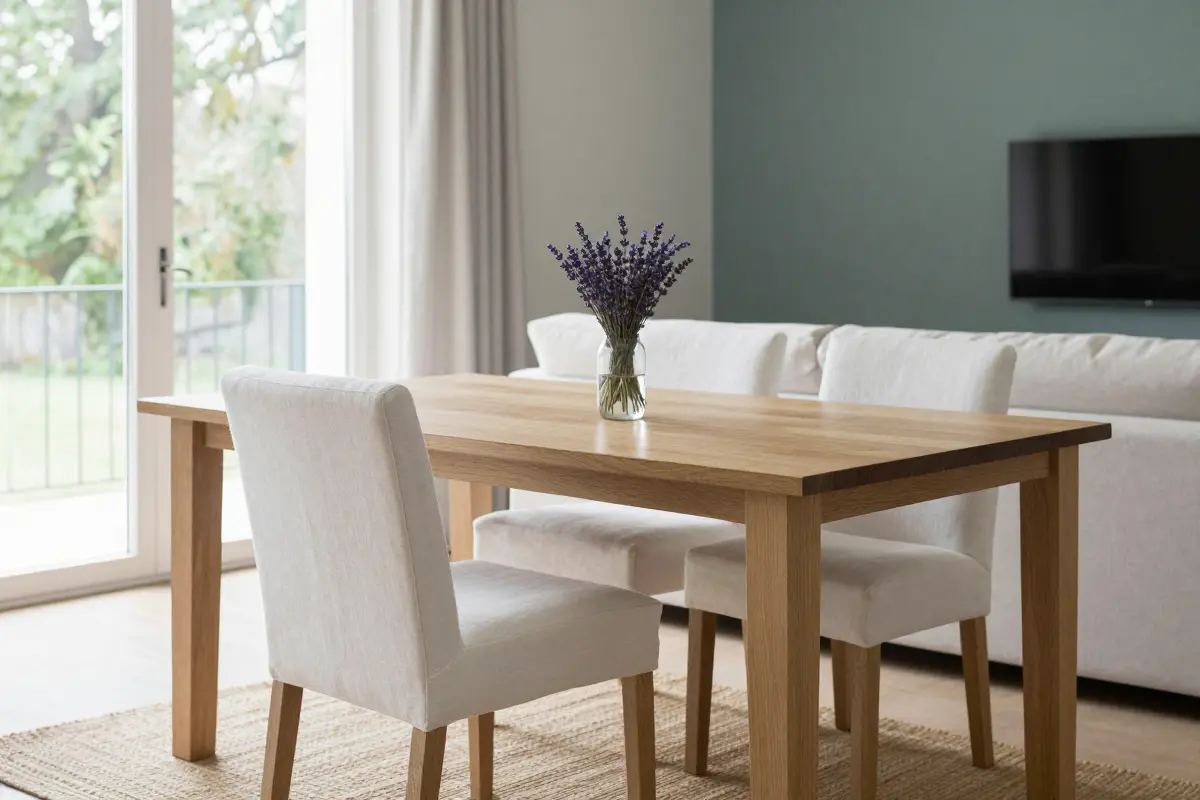
A low‑profile dining table sits flush against the bay window, its legs tucked just behind the sill so the morning sun pours over the place settings.
The sofa turns inward, its back to the window, and faces a muted accent wall where a slim TV or artwork lives. This arrangement pulls daylight into meals while keeping the main seating area cozy and focused on the interior view.
The downside is that bright noon light can bounce off the table surface and create a harsh glare if the window lacks adjustable shades.
This layout works best in a single‑story ranch home where the dining‑living zone shares an open floor plan and the window faces south.
Leave a six‑inch clearance between the curtain rod and chair backs so the drapes can swing open without catching on upholstery.
6. Parallel Split with a Central Walkway Corridor
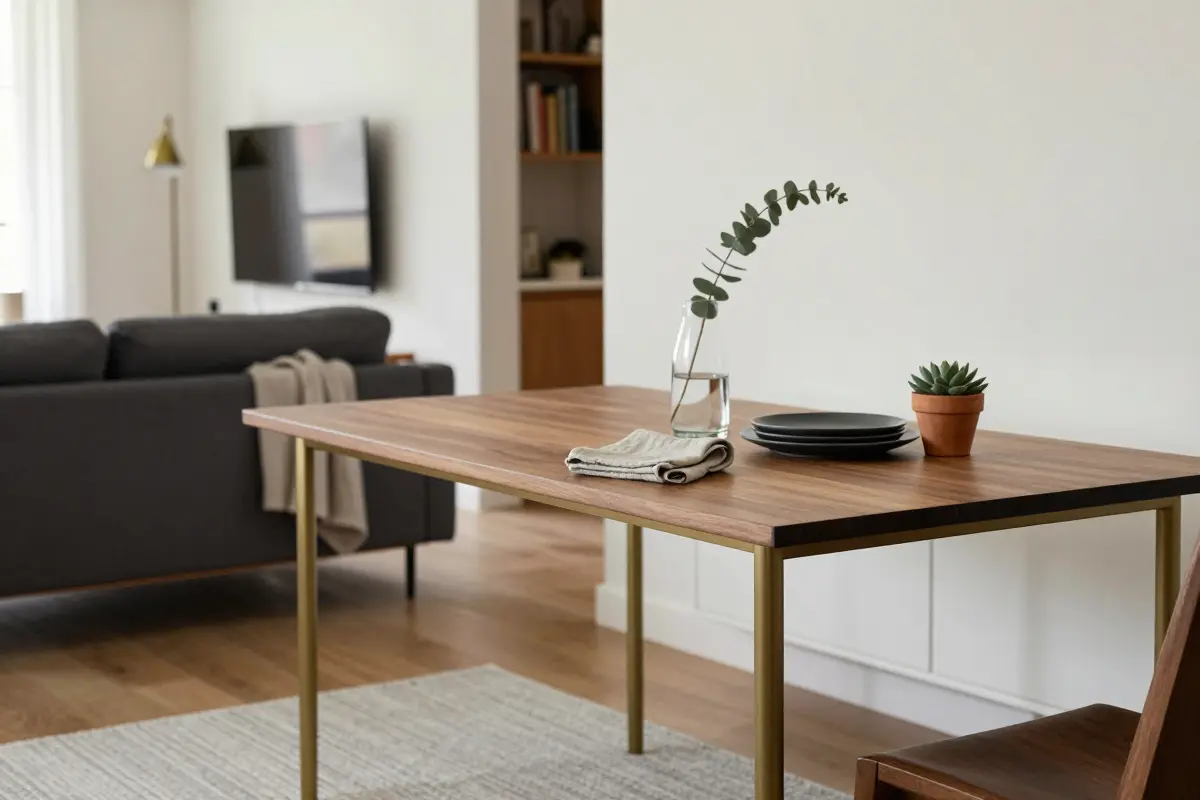
When a narrow rectangle leaves a long, empty stretch between the front door and the kitchen, you need a way to fill the gap without crowding traffic.
The parallel split lines the sofa and TV along one long wall while the dining table sits flush against the opposite wall, leaving a clear 48‑inch corridor from door to door.
This opens the room for easy movement, but the two solid walls can feel like a tunnel, especially if you add heavy curtains or tall bookcases.
Alternative: If the tunnel effect feels too confining, try a staggered island layout that breaks up the wall‑to‑wall alignment with a freestanding sideboard.
Use low‑profile, open‑back chairs at the dining table to keep sightlines open and prevent the space from feeling boxed in.
This arrangement works best in a deep, narrow living‑dining combo typical of urban lofts or small‑family homes, where the floor plan measures at least 12 feet wide and 20 feet long.
7. Banquette Dining Bench Built Against the Sofa Back
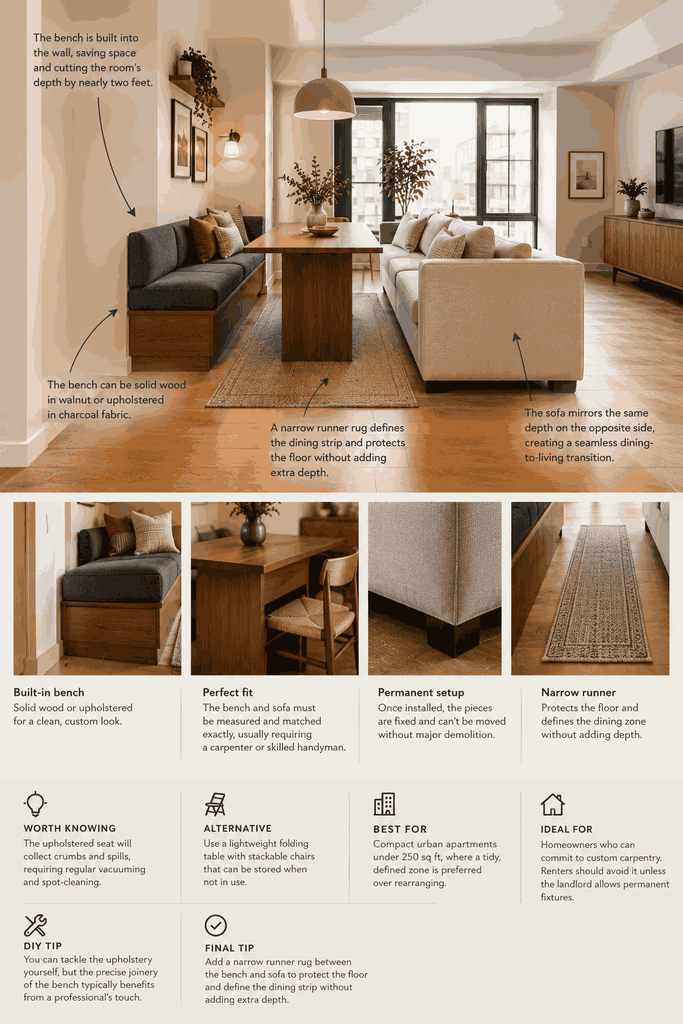
Compared with a traditional row of dining chairs, a back‑to‑back banquette tucks the seating into the wall and cuts the room’s depth by nearly two feet.
The bench can be a solid‑wood frame finished in walnut or an upholstered slab in charcoal fabric, while the sofa mirrors the same depth on the opposite side. The result is a seamless dining‑to‑living transition that feels built‑in rather than added on.
The trade‑off is that the bench and sofa must be measured and cut to match each other exactly, so the project usually calls for a carpenter or a skilled handyman. Once installed, the pieces are permanent; you can’t pull them apart to re‑arrange the room without major demolition.
The upholstered seat will collect crumbs and spills, requiring regular vacuuming and spot‑cleaning to keep the fabric looking fresh.
Alternative: If you need flexibility, consider a lightweight folding table paired with stackable chairs that can be stored when not in use.
This layout shines in compact urban apartments where the living‑dining area is under 250 sq ft, and the occupants value a tidy, defined zone over occasional rearranging.
It works best for homeowners who can commit to custom carpentry; renters should avoid it unless the landlord allows permanent fixtures.
DIY‑savvy folks might tackle the upholstery themselves, but the precise joinery of the bench typically benefits from a professional’s touch.
A final tip: add a narrow runner rug between the bench and sofa to protect the floor and define the dining strip without adding extra depth.
8. Floating Sofa and Low Credenza Divider
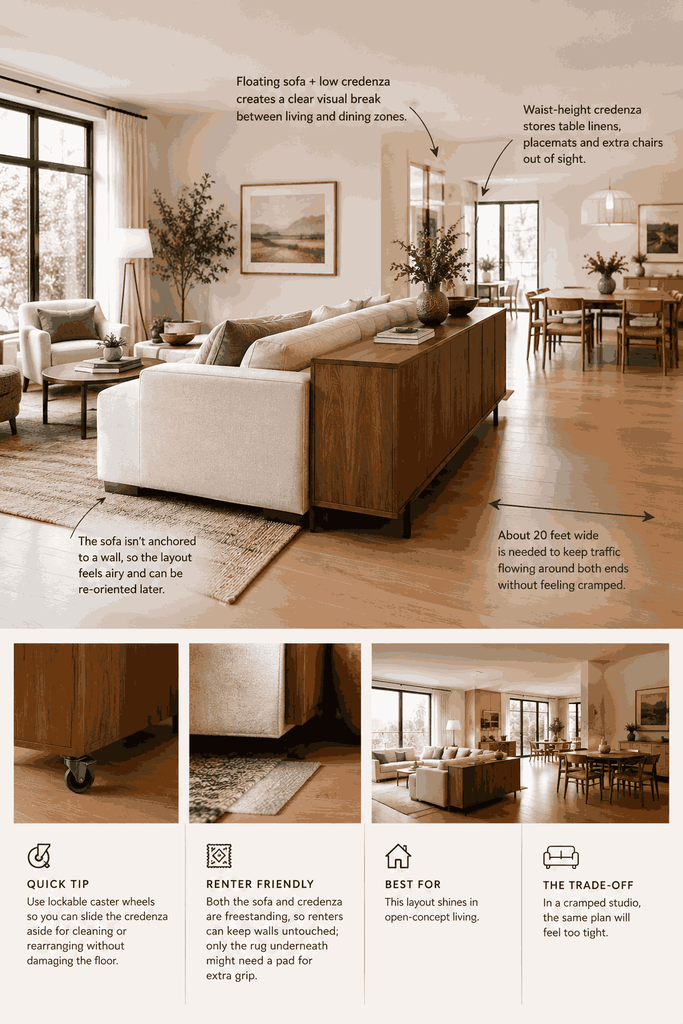
Using a floating sofa arrangement with a low credenza placed directly behind it creates a clear visual break between living and dining zones.
The waist‑height credenza acts as a subtle divider while holding table linens, placemats, and extra chairs out of sight. Because the sofa isn’t anchored to a wall, the layout feels airy and can be re‑oriented if you move furniture later.
The main trade‑off is space: you need a room wide enough, about 20 feet across, to let traffic flow around both ends of the credenza without feeling squeezed.
In a medium‑to‑large open‑plan area, the floating concept works best, while a cramped studio will struggle with the same plan.
Position the credenza on lockable caster wheels so you can slide it aside for cleaning or rearranging without damaging the floor.
The sofa and credenza are both freestanding, so renters can keep walls untouched; only the rug underneath might need a pad for extra grip.
This layout shines in open‑concept living/dining spaces that have at least a 12‑foot depth from wall to wall.
9. Wall-Mounted Drop-Leaf Dining Zone for Tight Square Plans
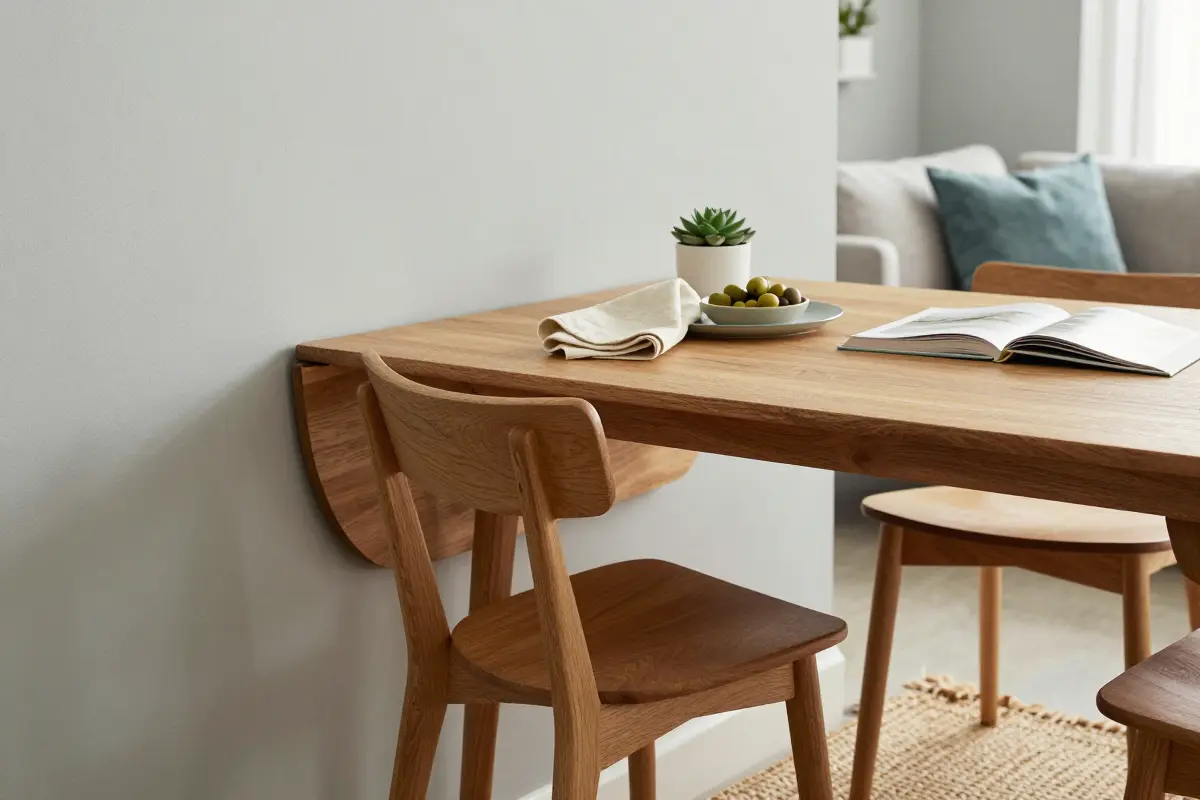
When a narrow square floor plan leaves no room for a permanent dining table, you often have to sacrifice meals or living room comfort.
A wall‑mounted drop‑leaf table folds flat against the wall, letting you keep sofas and media gear as the focal point and pull the leaf down only when you need to eat.
The table bolts to the studs with structural anchors, so it isn’t renter‑friendly, but the folding chairs can be stacked on the floor without leaving permanent marks.
This setup works best in apartments under 350 sq ft where the living area doubles as a kitchen prep zone.
Alternative: If drilling isn’t an option, a rolling kitchen island with a built‑in countertop can serve as a temporary dining surface without wall modifications.
Measure the wall’s clear width and choose a leaf that folds to no more than half that length for easy reach from the sofa.
Layout Measurement Checklist Before Moving Furniture
Use this list to confirm the clearances you need before you start moving heavy pieces.
- Minimum aisle between sofa and dining table, about three feet, so people can pass comfortably.
- Full door swing clearance; the door must open without hitting chairs or a console.
- Space from the edge of the dining table to the nearest wall, roughly two feet, for chair pull‑out.
- Headroom above pendant lights or chandeliers, enough to avoid low hits.
- Clearance for dining chairs to slide back, at least two feet from the sofa back.
- Traffic pathway width across the room, about two and a half feet, to keep flow smooth.
- If you add a wall‑mounted drop‑leaf, leave room for the folded leaf and its support brackets.
The most common mistake is forgetting the door swing, so double‑check it before you lock the furniture in place.
Frequently Asked Questions
How to arrange a living room dining room combo?
To arrange a living room dining room combo, define separate functional zones using area rugs or furniture backs while maintaining a clear, unobstructed 36-inch walking path between both areas.
How much space is needed between a dining table and sofa?
Maintain at least 36 inches of clearance between the back of a dining chair and the back or side of a sofa to allow comfortable chair pull-out and walking space.
Should living room and dining room rugs match in a open plan?
Rugs in a shared open plan do not need to match, but they should share a cohesive color palette or material texture to avoid visual chaos.
Where should the TV be placed in a living dining room combo?
Mount or place the TV on the longest solid interior wall in the living zone, angled away from direct window glare and dining table sightlines whenever possible.